Skip main navigation
Closed
  • $245,000

    1361 Main St, Lakemore, OH 44250

    2beds
    1,883sqft
    Single Family Residence
    Built in 2000
    8,110.87 Square Feet Lot
    $245,300 Zestimate®
    $130/sqft
    $1,790 Estimated rent

    Home value

    $245,300

    $233,000 - $258,000

    $1,790/mo

    Zestimate® history
    Loading
    Loading...

    Owner options

    List your home for rent

    $1,790/mo

    Rent Zestimate®

    Find your next renter with Zillow Rental Manager. Plus, with online applications, you can quickly screen prospective tenants – for free.

    Learn more

    $1,790/mo

    Rent Zestimate®

    Refinance and save

    $1,732/mo

    Est. payment

    Refinancing to a lower rate could help reduce your monthly payments and save thousands over the life of the loan.

    See today's rates

    $1,732/mo

    Est. payment

    Explore your selling options

    Work with a Zillow partner agent

    Leverage their expertise and Zillow's premium Showcase listings to get your home seen by more buyers.

    Get started

    List with your own agent

    Get your home in front of millions of buyers by listing it on Zillow.

    Learn how to do it

    Sell it yourself

    Take full control of how buyers see your home on Zillow by listing For Sale by Owner (FSBO).

    List your home

    What's special

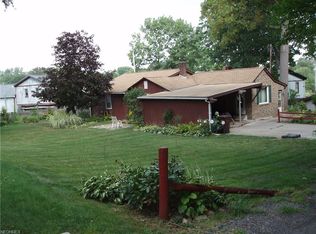
    Welcome home to 1361 Main Street, a STUNNING ranch with incredible architecture and completely updated with impeccable taste! Pull in & fall in love with the large wrap around deck and perfectly manicured landscaping; the perfect spot to relax after work! Step inside & be blown away with the beautiful craftsmanship throughout. The family room features vaulted ceilings with a focal quartz ventless gas fireplace with subway tile & accent lighting under shelves (2021). The full bath was recently updated (2021) featuring luxury Versace wallpaper, Italian marble & a custom hickory vanity. The eat-in kitchen features gorgeous tile floors, corian countertops and an abundance of cherry cabinet space. The front living room gives you the additional space for a home office or recreation/playroom. The laundry room was redone (2021) with a focal shiplap & storage closets. The master suite is EXCEPTIONAL- featuring a huge walk-in closet with built-ins, vaulted ceilings & master bath featuring new choreograph shower wall & duel sinks. A bedroom & plenty of closet space complete this ranch. The 2 car garage is fully heated and cooled; great for hopping in your vehicle during any Ohio weather. The backyard features gas ran for outdoor firepit, privacy fences, shed & outdoor living space. Updates include new Pella windows ('16), new roof ('16), carpet ('19), resurfaced asphalt driveway (18') tankless water system (2018) & more! This home is minutes from shopping, highway access, restaurants, lake and more! This home is a must see! Call today to schedule your private showing!

    Zillow last checked:

    Listing updated:

    Listing Provided by:

    Lauren M Luli 330-697-8746 lulirealestate@gmail.com,

    RE/MAX Trends Realty

    Bought with:

    Tyson T Hartzler, 2010001867

    Real of Ohio

    Keith Vanke, 2021007872

    Real of Ohio

    Source: MLS Now,MLS#: 5207460MLS LogoOriginating MLS: Akron Cleveland Association of REALTORS

    Facts & features

    Interior

    Bedrooms & bathrooms
    • Bedrooms: 2
    • Bathrooms: 2
    • Full bathrooms: 2
    • Main level bathrooms: 2
    • Main level bedrooms: 2
    Primary bedroom
    • Level: First
    • Dimensions: 16 x 12
    Bedroom
    • Level: First
    • Dimensions: 9 x 12
    Eat in kitchen
    • Level: First
    • Dimensions: 19 x 9
    Family room
    • Level: First
    • Dimensions: 18 x 27
    Living room
    • Level: First
    • Dimensions: 26 x 16
    Heating
    • Forced Air, Gas
    Cooling
    • Central Air
    Appliances
    • Included: Dryer, Dishwasher, Microwave, Range, Refrigerator, Washer
    Features
    • Basement: Crawl Space,None
    • Number of fireplaces: 1
    Interior area
    • Total structure area: 1,883
    • Total interior livable area: 1,883 sqft
    • Finished area above ground: 1,883

    Property

    Parking
    • Total spaces: 2
    • Parking features: Attached, Driveway, Garage
    • Attached garage spaces: 2
    Features
    • Levels: One
    • Stories: 1
    • Patio & porch: Front Porch
    • Fencing: Privacy
    Lot
    • Size: 8,110 sqft
    Details
    • Parcel number: 5400312

    Construction

    Type & style
    • Home type: SingleFamily
    • Architectural style: Ranch
    • Property subtype: Single Family Residence
    Materials
    • Vinyl Siding
    • Foundation: Slab
    • Roof: Asphalt
    Condition
    • Year built: 2000

    Utilities & green energy

    • Sewer: Public Sewer
    • Water: Public

    Community & neighborhood

    Location
    • Region: Lakemore
    • Subdivision: Duncan & Kryder Allotment

    Price history

    DateEventPrice
    6/12/2026Sold$245,000+4.3%$130/sqft
    Source: MLS Now #5207460 Report a problem
    5/11/2026Pending sale$235,000$125/sqft
    Source: MLS Now #5207460 Report a problem
    5/8/2026Listed for sale$235,000+2.2%$125/sqft
    Source: MLS Now #5207460 Report a problem
    9/12/2021Listing removed--
    Source: RE/MAX International Report a problem
    8/25/2021Listed for sale$229,900$122/sqft
    Source: MLS Now #4300794 Report a problem
    8/23/2021Pending sale$229,900$122/sqft
    Source: MLS Now #4300794 Report a problem
    8/20/2021Price change$229,900-8%$122/sqft
    Source: MLS Now #4300794 Report a problem
    8/10/2021Listed for sale$249,900$133/sqft
    Source: MLS Now #4300794 Report a problem

    Public tax history

    YearProperty taxesTax assessment
    2025$2,468 +5.1%$46,070
    2024$2,347 +4.4%$46,070
    2023$2,248 +11.8%$46,070 +26%
    2022$2,011 -1%$36,565
    2021$2,031 $36,565
    2020-- $36,565 -13.8%
    2019$2,514 +1.5%$42,431 +0%
    2018$2,476 -3.8%$42,430
    2017$2,574 $42,430
    2016$2,574 $42,430
    2015$2,574 +9.1%$42,430
    2014$2,360 -6.5%$42,430 -5.8%
    2013$2,523 +0.1%$45,040
    2012$2,521 +2.6%$45,040 +0%
    2011$2,456 +10.4%$45,038 +4.6%
    2010$2,225 $43,040
    2009-- $43,040
    2008$1,918 -5.4%$43,040 -8.1%
    2007$2,027 +2.9%$46,827
    2006$1,970 +1.9%$46,827
    2005$1,933 $46,827 +49.6%
    2004-- $31,311
    2003$1,256 +69.9%$31,311 +76.4%
    2002$739 -16.7%$17,745 -12.8%
    2001$887 +32.6%$20,349 +91.8%
    2000$669 $10,612

    Find assessor info on the county website

    Neighborhood: 44250

    Nearby schools

    GreatSchools rating
    Schools provided by the listing agent
    • District: Springfield LSD Summit- 7713

    Source: MLS Now. This data may not be complete. We recommend contacting the local school district to confirm school assignments for this home.

    Get a cash offer in 3 minutes
    Find out how much your home could sell for in as little as 3 minutes with a no-obligation cash offer.
    Estimated market value
    $245,300
    Get a cash offer in 3 minutes
    Find out how much your home could sell for in as little as 3 minutes with a no-obligation cash offer.
    Estimated market value
    $245,300