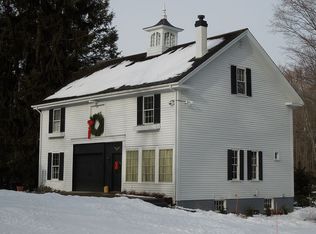
Once owned by renowned clockmaker Nathaniel Mulliken, this extraordinary Georgian-style home offers a spacious floor plan with eight fireplaces and exceptional period details. Thoughtfully renovated in 2003, the updates blend seamlessly with the home’s original character while catering to modern living. Enjoy high ceilings, abundant natural light, beautiful period flooring and light fixtures. A chef’s kitchen equipped with high quality appliances, a hearthside dining area, Silestone and granite countertops, and impressive butler's and storage pantries. Be sure to step out to the 28'8" x12'4" covered porch and view the 2005 built two-car garage and loft with potential for work or play space. Ideally situated near the town center, the Minuteman Bikeway, Munroe Center for the Arts, Tower Park, and the 62 & 76 busline. This home presents a truly unique opportunity.
Sold for $2,250,000
$2,250,000
1361 Massachusetts Ave, Lexington, MA 02420
5beds
3,921sqft
Single Family Residence
Built in 1780
0.51 Acres Lot
$2,240,900 Zestimate®
$574/sqft
$6,449 Estimated rent
Home value
$2,240,900
$2.06M - $2.44M
$6,449/mo
Zestimate® history
Owner options
List your home for rent
$6,449/mo
Rent Zestimate®
Find your next renter with Zillow Rental Manager. Plus, with online applications, you can quickly screen prospective tenants – for free.
$6,449/mo
Rent Zestimate®
Refinance and save
$11,406/mo
Est. payment
Refinancing to a lower rate could help reduce your monthly payments and save thousands over the life of the loan.
$11,406/mo
Est. payment
Explore your selling options
Work with a Zillow partner agent
Leverage their expertise and Zillow's premium Showcase listings to get your home seen by more buyers.
Get startedList with your own agent
Get your home in front of millions of buyers by listing it on Zillow.
Learn how to do itSell it yourself
Take full control of how buyers see your home on Zillow by listing For Sale by Owner (FSBO).
List your homeWhat's special
Covered porchExceptional period detailsGeorgian-style homeTwo-car garage and loftEight fireplacesLight fixturesAbundant natural light
Zillow last checked:
Listing updated:
Listed by:
Lester Savage 781-504-6856,
Berkshire Hathaway HomeServices Commonwealth Real Estate 781-862-0202
Bought with:
Shi Earls
Winterspring Real Estate, LLC
Source: MLS PIN,MLS#: 73307894
Facts & features
Interior
Bedrooms & bathrooms
- Bedrooms: 5
- Bathrooms: 4
- Full bathrooms: 2
- 1/2 bathrooms: 2
Primary bedroom
- Features: Closet, Closet/Cabinets - Custom Built, Closet - Double
- Level: Second
- Area: 286.25
- Dimensions: 19.08 x 15
Bedroom 2
- Features: Closet, Flooring - Wood
- Level: Second
- Area: 221.94
- Dimensions: 19.58 x 11.33
Bedroom 3
- Features: Bathroom - 1/4, Fireplace, Closet, Flooring - Wood, Crown Molding, Decorative Molding
- Level: Second
- Area: 210
- Dimensions: 15 x 14
Bedroom 4
- Features: Bathroom - 1/4, Fireplace, Closet, Flooring - Wood, Crown Molding, Decorative Molding
- Level: Second
- Area: 210
- Dimensions: 15 x 14
Bedroom 5
- Features: Bathroom - Half, Skylight, Beamed Ceilings, Cedar Closet(s), Closet/Cabinets - Custom Built, Flooring - Wall to Wall Carpet
- Level: Third
- Area: 453.13
- Dimensions: 24.17 x 18.75
Primary bathroom
- Features: No
Bathroom 1
- Features: Bathroom - Half
- Level: First
- Area: 35.44
- Dimensions: 6.75 x 5.25
Bathroom 2
- Features: Bathroom - Full, Bathroom - Tiled With Tub & Shower
- Level: Second
- Area: 53.33
- Dimensions: 13.33 x 4
Bathroom 3
- Features: Bathroom - Full, Bathroom - Tiled With Shower Stall, Bathroom - Tiled With Tub
- Level: Second
- Area: 63.29
- Dimensions: 8.17 x 7.75
Dining room
- Features: Flooring - Hardwood, Lighting - Overhead, Crown Molding, Decorative Molding
- Level: First
- Area: 210
- Dimensions: 15 x 14
Family room
- Features: Beamed Ceilings, Flooring - Hardwood, Lighting - Overhead
- Level: First
- Area: 286.25
- Dimensions: 19.08 x 15
Kitchen
- Features: Closet/Cabinets - Custom Built, Flooring - Wood, Pantry, Countertops - Stone/Granite/Solid, Countertops - Upgraded, Breakfast Bar / Nook, Recessed Lighting, Gas Stove, Lighting - Overhead, Crown Molding
- Level: First
- Area: 221.94
- Dimensions: 19.58 x 11.33
Living room
- Features: Flooring - Wood
- Level: First
- Area: 210
- Dimensions: 15 x 14
Office
- Features: Flooring - Wall to Wall Carpet
- Level: Third
- Area: 145.67
- Dimensions: 19 x 7.67
Heating
- Forced Air, Natural Gas
Cooling
- Central Air, 3 or More
Appliances
- Included: Electric Water Heater, Water Heater, Dishwasher, Disposal, Microwave, Range, Refrigerator, Washer, Dryer, Wine Refrigerator, Range Hood
- Laundry: Electric Dryer Hookup, Second Floor, Washer Hookup
Features
- Lighting - Overhead, Archway, Crown Molding, Decorative Molding, Bathroom - Half, Office, Foyer, Bathroom, Sun Room, Walk-up Attic
- Flooring: Wood, Carpet, Hardwood, Vinyl / VCT, Flooring - Wall to Wall Carpet, Flooring - Hardwood, Flooring - Wood
- Windows: Bay/Bow/Box, Storm Window(s)
- Basement: Full,Bulkhead,Unfinished
- Number of fireplaces: 8
- Fireplace features: Dining Room, Family Room, Kitchen, Living Room, Master Bedroom
Interior area
- Total structure area: 3,921
- Total interior livable area: 3,921 sqft
Property
Parking
- Total spaces: 7
- Parking features: Detached, Garage Door Opener, Storage, Workshop in Garage, Garage Faces Side, Off Street, Stone/Gravel
- Garage spaces: 2
- Uncovered spaces: 5
Accessibility
- Accessibility features: No
Features
- Patio & porch: Porch
- Exterior features: Porch, Rain Gutters, Professional Landscaping, Sprinkler System
- Frontage length: 107.00
Lot
- Size: 0.51 Acres
- Features: Easements, Level
Details
- Foundation area: 1
- Parcel number: M:0039 L:000066,551816
- Zoning: RS
Construction
Type & style
- Home type: SingleFamily
- Architectural style: Colonial,Antique
- Property subtype: Single Family Residence
Materials
- Frame
- Foundation: Concrete Perimeter, Stone
- Roof: Shingle
Condition
- Year built: 1780
Utilities & green energy
- Electric: 220 Volts, Circuit Breakers, 200+ Amp Service
- Sewer: Public Sewer
- Water: Public
- Utilities for property: for Gas Range, for Electric Dryer, Washer Hookup
Community & neighborhood
Community
- Community features: Public Transportation, Shopping, Tennis Court(s), Bike Path, Conservation Area, House of Worship, Public School
Location
- Region: Lexington
- Subdivision: Lexington Center
Price history
| Date | Event | Price |
|---|---|---|
| 1/24/2025 | Sold | $2,250,000-2.2%$574/sqft |
Source: MLS PIN #73307894 Report a problem | ||
| 1/2/2025 | Contingent | $2,300,000$587/sqft |
Source: MLS PIN #73307894 Report a problem | ||
| 10/30/2024 | Listed for sale | $2,300,000$587/sqft |
Source: MLS PIN #73307894 Report a problem | ||
Public tax history
| Year | Property taxes | Tax assessment |
|---|---|---|
| 2025 | $24,007 +3.6% | $1,963,000 +3.8% |
| 2024 | $23,177 +1.1% | $1,892,000 +7.3% |
| 2023 | $22,919 +4.2% | $1,763,000 +10.6% |
| 2022 | $21,997 +2.1% | $1,594,000 +6.5% |
| 2021 | $21,542 +0.1% | $1,497,000 -2.3% |
| 2020 | $21,525 +4.7% | $1,532,000 +5.2% |
| 2019 | $20,559 +1.7% | $1,456,000 +3% |
| 2018 | $20,220 +0.8% | $1,414,000 +2.2% |
| 2017 | $20,054 +5.4% | $1,384,000 +6.2% |
| 2016 | $19,024 +7.6% | $1,303,000 +9.5% |
| 2015 | $17,683 +22.2% | $1,190,000 +27.5% |
| 2014 | $14,471 +1% | $933,000 -1.1% |
| 2013 | $14,334 +2.1% | $943,000 +0.5% |
| 2012 | $14,042 +0.2% | $938,000 -3.6% |
| 2011 | $14,011 +3.9% | $973,000 |
| 2010 | $13,486 +4.7% | $973,000 -2% |
| 2009 | $12,879 +7.4% | $993,000 +3.7% |
| 2008 | $11,994 +11.3% | $958,000 +0.8% |
| 2007 | $10,773 -1.2% | $950,000 -3.2% |
| 2006 | $10,899 +7.6% | $981,000 +9.9% |
| 2005 | $10,127 +21.8% | $893,000 +12.5% |
| 2004 | $8,313 +4% | $794,000 +8.8% |
| 2003 | $7,994 +10.2% | $730,000 +13.5% |
| 2002 | $7,253 +18.2% | $643,000 +28.3% |
| 2000 | $6,137 +3.2% | $501,000 +7.7% |
| 1999 | $5,947 | $465,000 |
Find assessor info on the county website
Neighborhood: 02420
Nearby schools
GreatSchools rating
- 10/10Harrington Elementary SchoolGrades: K-5Distance: 0.9 mi
- 10/10Jonas Clarke Middle SchoolGrades: 6-8Distance: 1.1 mi
- 10/10Lexington High SchoolGrades: 9-12Distance: 0.8 mi
Schools provided by the listing agent
- Elementary: Harrington
- Middle: Clarke
- High: Lhs
Source: MLS PIN. This data may not be complete. We recommend contacting the local school district to confirm school assignments for this home.
Get a cash offer in 3 minutes
Find out how much your home could sell for in as little as 3 minutes with a no-obligation cash offer.
Estimated market value
$2,240,900
Get a cash offer in 3 minutes
Find out how much your home could sell for in as little as 3 minutes with a no-obligation cash offer.
Estimated market value
$2,240,900
- Massachusetts
- Middlesex County
- Lexington
- 02420
- 1361 Massachusetts Ave
Nearby cities
Nearby zip codes
Other Lexington Topics
