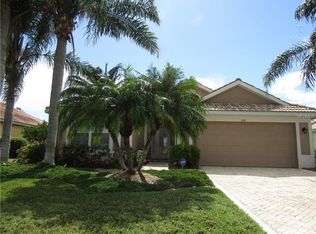
PRICE TO SELL. One or more photo(s) has been virtually staged. Exceptional opportunity in highly sought-after Rivendell, one of Osprey’s most desirable communities known for its scenic lakes, preserves, walking trails, and beautiful natural surroundings. Ideally located just steps from top-rated Pine View School, offering the rare convenience to walk or bike to one of Florida’s most acclaimed schools. This beautifully maintained home features a durable tile roof, tranquil lake views, and a spacious lanai overlooking the water, perfect for relaxing or entertaining. Enjoy stunning lake views from the dining room, creating a bright and inviting everyday setting. HOA maintained lawn care adds convenience and low maintenance living. The backyard is a tropical retreat with fruit trees including sugar apple, guava, and plum. Prime location near Oscar Scherer State Park, Casey Key beaches, shopping, dining, and the Legacy Trail. Rare combination of location, lifestyle, views, and school district appeal.
For sale
Price cut: $10K (7/7)
$535,000
1361 New Forest Ln, Osprey, FL 34229
3beds
2,074sqft
Single Family Residence
Built in 2002
8,261 Square Feet Lot
$514,200 Zestimate®
$258/sqft
$292/mo HOA
What's special
Tranquil lake viewsDurable tile roof
- 85 days |
- 746 |
- 19 |
Likely to sell faster than
Zillow last checked:
Listing updated:
Listed by:
Linh Pham 941-900-6789,
NEXTHOME EXCELLENCE 941-893-4505
Source: Stellar MLS,MLS#: A4691036
Originating MLS: Sarasota - Manatee

Loading...
Facts & features
Interior
Bedrooms & bathrooms
- Bedrooms: 3
- Bathrooms: 2
- Full bathrooms: 2
Primary bedroom
- Features: Walk-In Closet(s)
- Level: First
- Area: 195 Square Feet
- Dimensions: 15x13
Bedroom 1
- Features: Storage Closet
- Level: First
- Area: 121 Square Feet
- Dimensions: 11x11
Balcony porch lanai
- Level: First
- Area: 272 Square Feet
- Dimensions: 17x16
Dining room
- Level: First
- Area: 160 Square Feet
- Dimensions: 16x10
Great room
- Level: First
- Area: 475 Square Feet
- Dimensions: 19x25
Kitchen
- Level: First
- Area: 240 Square Feet
- Dimensions: 12x20
Office
- Features: Other
- Level: First
- Area: 121 Square Feet
- Dimensions: 11x11
Heating
- Heat Pump
Cooling
- Central Air
Appliances
- Included: Dishwasher, Disposal, Dryer, Electric Water Heater, Microwave, Range, Refrigerator, Washer
- Laundry: Inside
Features
- Ceiling Fan(s), Coffered Ceiling(s), Eating Space In Kitchen, High Ceilings, Open Floorplan, Solid Surface Counters, Split Bedroom
- Flooring: Tile, Hardwood
- Has fireplace: No
Interior area
- Total structure area: 2,798
- Total interior livable area: 2,074 sqft
Video & virtual tour
Property
Parking
- Total spaces: 2
- Parking features: Driveway
- Attached garage spaces: 2
- Has uncovered spaces: Yes
- Details: Garage Dimensions: 21x21
Features
- Levels: One
- Stories: 1
- Patio & porch: Screened
- Exterior features: Irrigation System, Sprinkler Metered
Lot
- Size: 8,261 Square Feet
Details
- Parcel number: 0150070007
- Zoning: RSF1
- Special conditions: None
Construction
Type & style
- Home type: SingleFamily
- Property subtype: Single Family Residence
Materials
- Block
- Foundation: Slab
- Roof: Tile
Condition
- New construction: No
- Year built: 2002
Utilities & green energy
- Sewer: Public Sewer
- Water: Public
- Utilities for property: Cable Available, Electricity Available, Sewer Connected, Sprinkler Meter, Underground Utilities
Community & HOA
Community
- Features: Pool
- Pet fee: $0 monthly
- Subdivision: RIVENDELL WOODLANDS
HOA
- Has HOA: Yes
- HOA fee: $292 monthly
- HOA name: Rivendell Community Association Inc.
- HOA phone: 941-922-3391
Location
- Region: Osprey
Financial & listing details
- Price per square foot: $258/sqft
- Tax assessed value: $477,500
- Annual tax amount: $5,783
- Date on market: 4/24/2026
- Cumulative days on market: 86 days
- Listing terms: Cash,Conventional,FHA
- Ownership: Fee Simple
- Total actual rent: 0
- Electric utility on property: Yes
- Road surface type: Paved
Estimated market value
Zestimate®
$514,200
Estimated sales range
$488,000 - $540,000
Rent Zestimate®
$2,996/mo
Price history
| Date | Event | Price |
|---|---|---|
| 7/7/2026 | Price change | $535,000-1.8%$258/sqft |
Source: | ||
| 6/16/2026 | Price change | $545,000-0.9%$263/sqft |
Source: | ||
| 4/24/2026 | Listed for sale | $550,000+35.8%$265/sqft |
Source: | ||
| 4/22/2026 | Listing removed | $2,700$1/sqft |
Source: Zillow Rentals Report a problem | ||
| 4/4/2026 | Price change | $2,700-10%$1/sqft |
Source: Zillow Rentals Report a problem | ||
| 3/26/2026 | Listed for rent | $3,000+5.3%$1/sqft |
Source: Zillow Rentals Report a problem | ||
| 3/18/2026 | Listing removed | $2,850$1/sqft |
Source: Zillow Rentals Report a problem | ||
| 2/3/2026 | Price change | $2,850-3.4%$1/sqft |
Source: Zillow Rentals Report a problem | ||
| 1/5/2026 | Price change | $2,950-1.7%$1/sqft |
Source: Zillow Rentals Report a problem | ||
| 11/8/2025 | Listed for rent | $3,000$1/sqft |
Source: Zillow Rentals Report a problem | ||
| 4/23/2021 | Sold | $405,000-6.9%$195/sqft |
Source: Public Record Report a problem | ||
| 3/6/2021 | Pending sale | $435,000$210/sqft |
Source: Owner Report a problem | ||
| 3/2/2021 | Listed for sale | $435,000+19.2%$210/sqft |
Source: Owner Report a problem | ||
| 7/30/2019 | Sold | $365,000-3.9%$176/sqft |
Source: Public Record Report a problem | ||
| 5/16/2019 | Pending sale | $379,900$183/sqft |
Source: RE/MAX Alliance Group #A4413599 Report a problem | ||
| 4/29/2019 | Price change | $379,900-1.8%$183/sqft |
Source: RE/MAX ALLIANCE GROUP #A4413599 Report a problem | ||
| 3/1/2019 | Price change | $387,000-0.7%$187/sqft |
Source: RE/MAX ALLIANCE GROUP #A4413599 Report a problem | ||
| 2/10/2019 | Price change | $389,900-1.3%$188/sqft |
Source: RE/MAX ALLIANCE GROUP #A4413599 Report a problem | ||
| 12/17/2018 | Price change | $395,000-1.2%$190/sqft |
Source: RE/MAX ALLIANCE GROUP #A4413599 Report a problem | ||
| 10/15/2018 | Price change | $399,900-3.6%$193/sqft |
Source: RE/MAX ALLIANCE GROUP #A4413599 Report a problem | ||
| 9/21/2018 | Listed for sale | $414,900$200/sqft |
Source: RE/MAX ALLIANCE GROUP #A4413599 Report a problem | ||
| 7/1/2018 | Listing removed | $414,900$200/sqft |
Source: RE/MAX ALLIANCE GROUP #A4202514 Report a problem | ||
| 5/14/2018 | Price change | $414,900-1%$200/sqft |
Source: RE/MAX ALLIANCE GROUP #A4202514 Report a problem | ||
| 4/6/2018 | Price change | $419,000-1.4%$202/sqft |
Source: RE/MAX ALLIANCE GROUP #A4202514 Report a problem | ||
| 2/12/2018 | Listed for sale | $424,900+59.1%$205/sqft |
Source: RE/MAX ALLIANCE GROUP #A4202514 Report a problem | ||
| 12/5/2011 | Sold | $267,000+4.3%$129/sqft |
Source: Public Record Report a problem | ||
| 6/17/2002 | Sold | $256,100$123/sqft |
Source: Public Record Report a problem | ||
Public tax history
| Year | Property taxes | Tax assessment |
|---|---|---|
| 2025 | $5,783 -2.2% | $477,500 -3.3% |
| 2024 | $5,912 +3.6% | $493,637 +3% |
| 2023 | $5,708 +3.2% | $479,259 +3% |
| 2022 | $5,533 +28.6% | $465,300 +48% |
| 2021 | $4,304 +3.3% | $314,300 +5.6% |
| 2020 | $4,166 +46.2% | $297,600 +28.6% |
| 2019 | $2,849 | $231,398 +1.9% |
| 2018 | $2,849 +2.7% | $227,083 +2.1% |
| 2017 | $2,774 -0.4% | $222,412 -21.4% |
| 2016 | $2,786 | $283,000 +7.5% |
| 2015 | $2,786 | $263,300 +24.5% |
| 2014 | $2,786 +0.6% | $211,434 |
| 2013 | $2,771 +2.8% | $211,434 +1.7% |
| 2012 | $2,697 +0.3% | $207,900 -1.4% |
| 2011 | $2,688 -5% | $210,900 -2.4% |
| 2010 | $2,829 -10.8% | $216,100 -9.6% |
| 2009 | $3,173 | $239,000 -7.5% |
| 2008 | $3,173 -2.1% | $258,283 +3% |
| 2007 | $3,241 | $250,760 +2.5% |
| 2006 | -- | $244,644 +3% |
| 2005 | -- | $237,518 +3% |
| 2004 | $3,386 -11.3% | $230,600 -9.1% |
| 2003 | $3,820 +328.3% | $253,800 +333.8% |
| 2002 | $892 | $58,500 |
Find assessor info on the county website
Monthly payment
Est. payment
Payment breakdown
Explore the cost of this home by adjusting the details. Changes won't be saved.Climate risks
Neighborhood: 34229
Nearby schools
GreatSchools rating
- 8/10Laurel Nokomis SchoolGrades: PK-8Distance: 4.5 mi
- 7/10Venice Senior High SchoolGrades: 9-12Distance: 6.7 mi
Schools provided by the listing agent
- Elementary: Laurel Nokomis Elementary
- Middle: Laurel Nokomis Middle
- High: Venice Senior High
Source: Stellar MLS. This data may not be complete. We recommend contacting the local school district to confirm school assignments for this home.
- $480,3003 bd2 ba1.7k sqft1357 New Forest Ln, Osprey, FL 34229Off Market
Save - $470,0002 bd2 ba1.7k sqft1363 New Forest Ln, Osprey, FL 34229Sold
Save 
- $648,6002 bd2 ba1.9k sqft769 Placid Lake Dr, Osprey, FL 34229Off Market
Save - $527,3002 bd2 ba1.9k sqft1353 New Forest Ln, Osprey, FL 34229Off Market
Save 
- $496,4003 bd2 ba1.9k sqft1356 New Forest Ln, Osprey, FL 34229Off Market
Save - $457,8002 bd2 ba1.7k sqft1360 New Forest Ln, Osprey, FL 34229Off Market
Save - $645,9003 bd2 ba2.1k sqft765 Placid Lake Dr, Osprey, FL 34229Off Market
Save - $567,0002 bd2 ba2k sqft1349 New Forest Ln, Osprey, FL 34229Off Market
Save
A local agent can set up tours, give advice and negotiate with sellers.
- Request a tour
as early as today at 11:00 am
Contact agent