Skip main navigation
Sold for $348,000
  • $348,000

    1361 Newton St, Pt Charlotte, FL 33952

    3beds
    1,473sqft
    Single Family Residence
    Built in 1979
    10,000 Square Feet Lot
    $341,000 Zestimate®
    $236/sqft
    $3,018 Estimated rent

    Home value

    $341,000

    $307,000 - $379,000

    $3,018/mo

    Zestimate® history
    Loading
    Loading...

    Owner options

    List your home for rent

    $3,018/mo

    Rent Zestimate®

    Find your next renter with Zillow Rental Manager. Plus, with online applications, you can quickly screen prospective tenants – for free.

    Learn more

    $3,018/mo

    Rent Zestimate®

    Refinance and save

    $2,333/mo

    Est. payment

    Refinancing to a lower rate could help reduce your monthly payments and save thousands over the life of the loan.

    See today's rates

    $2,333/mo

    Est. payment

    Explore your selling options

    Work with a Zillow partner agent

    Leverage their expertise and Zillow's premium Showcase listings to get your home seen by more buyers.

    Get started

    List with your own agent

    Get your home in front of millions of buyers by listing it on Zillow.

    Learn how to do it

    Sell it yourself

    Take full control of how buyers see your home on Zillow by listing For Sale by Owner (FSBO).

    List your home

    What's special

    Heated poolBonus roomNew pool chlorinationNew water heaterSpacious outdoor bonus roomPaver deckingWood burning fireplace
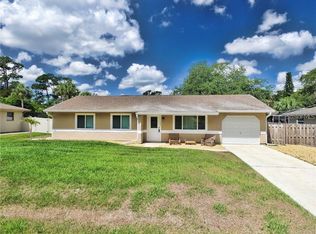
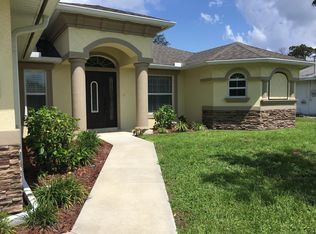
    MOTIVATED SELLER !!! Assumable VA Loan only 3.1250% interest rate .Spacious open floor plan 3 Bedroom, 2 Bathroom with HEATED POOL with new pool chlorination ,new filter, NEW HURRICANE WINDOWS AND DOORS,BRAND NEW A/C with transferable warranty,new refrigerator,electricity wires ran underground,attached 2Car Garage ,located in a great neighborhood in Port Charlotte. This home offers a Living Room,Dining Room, Kitchen and outside entertainment area. The Living Room has a custom built in entertainment centerwith shelving, custom lighting and wood burning fireplace cleaned and sealed. The large Kitchen offers wood cabinets, pantry closet, stainless appliances and a pass through window to the lanai. The Master Bedroom suite has a private bathroom with a large walk in shower and a door to the pool . There are two additional bedrooms and the guest bathroom has a tub/shower combo. BOTH bathrooms have been GORGEOUSLY remodeled! Your living space extends via sliding glass doors to the pool area with inground pool, paver decking, child safety fence and Bonus Room. The spacious outdoor Bonus Room with double counters, ceiling fan, and paver flooring is great for entertaining. The spacious backyard is newly fenced for your family and pets and there is a 16x10 shed with electricity. The following has been replaced over the last two years, new A/C and heater ducts, vents are all new withhumidifier, full house air purifier, new water heater, new pool pump and heater, new hurricane garage door, allnew hurricane windows, sliders and bathroom door. This home is minutes from shopping, dining, entertainment,waterfront parks, fishing piers, boat ramps and is an easy drive to I-75, Charlotte Sports Park, gorgeous Gulf beaches, and world class fishing on Boca Grande. Experience the perfect harmony of style, functionality, andcomfort in this impeccable home. Schedule a tour today and let your dreams of homeownership become a reality!

    Zillow last checked:

    Listing updated:

    Listed by:

    Stanley Winter, Jr 941-504-5476,

    LPT REALTY, LLC 877-366-2213

    Bought with:

    Valerie Rubalcaba-Williams, 3387371

    EXP REALTY LLC

    Source: Stellar MLS,MLS#: D6133787MLS LogoOriginating MLS: Orlando Regional

    Facts & features

    Interior

    Bedrooms & bathrooms
    • Bedrooms: 3
    • Bathrooms: 2
    • Full bathrooms: 2
    Primary bedroom
    • Features: Walk-In Closet(s)
    • Level: First
    Bathroom 2
    • Level: First
    Bathroom 3
    • Level: First
    Kitchen
    • Level: First
    Living room
    • Level: First
    Heating
    • Central, Heat Pump
    Cooling
    • Central Air, Humidity Control
    Appliances
    • Included: Dishwasher, Electric Water Heater, Microwave, Range, Refrigerator
    • Laundry: In Garage
    Features
    • Ceiling Fan(s), Kitchen/Family Room Combo, Living Room/Dining Room Combo, Open Floorplan, Primary Bedroom Main Floor, Split Bedroom, Walk-In Closet(s)
    • Flooring: Ceramic Tile
    • Doors: Outdoor Shower, Sliding Doors
    • Windows: Storm Window(s)
    • Has fireplace: Yes
    • Fireplace features: Family Room, Masonry, Stone, Wood Burning
    Interior area
    • Total structure area: 2,359
    • Total interior livable area: 1,473 sqft

    Property

    Parking
    • Total spaces: 2
    • Parking features: Driveway, Garage Door Opener
    • Attached garage spaces: 2
    • Has uncovered spaces: Yes
    Features
    • Levels: One
    • Stories: 1
    • Exterior features: Lighting, Outdoor Shower, Private Mailbox, Rain Gutters
    • Has private pool: Yes
    • Pool features: Gunite, Heated, In Ground, Outside Bath Access
    • Fencing: Fenced,Vinyl
    Lot
    • Size: 10,000 Square Feet
    • Dimensions: 80 x 125
    Details
    • Additional structures: Cabana, Shed(s)
    • Parcel number: 402210329018
    • Zoning: RSF3.5
    • Special conditions: None

    Construction

    Type & style
    • Home type: SingleFamily
    • Property subtype: Single Family Residence
    Materials
    • Block, Stucco
    • Foundation: Slab
    • Roof: Shingle
    Condition
    • Completed
    • New construction: No
    • Year built: 1979

    Utilities & green energy

    • Sewer: Septic Tank
    • Water: Public
    • Utilities for property: Cable Available, Cable Connected, Electricity Available, Electricity Connected, Phone Available, Water Connected

    Community & HOA

    Community
    • Security: Closed Circuit Camera(s), Fire Alarm, Security Lights, Security System Leased
    • Pet fee: $0 monthly
    • Subdivision: PORT CHARLOTTE SEC 027
    HOA
    • Has HOA: No
    Location
    • Region: Pt Charlotte

    Financial & listing details

    • Price per square foot: $236/sqft
    • Tax assessed value: $269,329
    • Annual tax amount: $4,046
    • Date on market: 12/11/2023
    • Cumulative days on market: 665 days
    • Listing terms: Cash,Conventional,FHA,VA Loan
    • Ownership: Fee Simple
    • Total actual rent: 0
    • Electric utility on property: Yes
    • Road surface type: Asphalt

    Price history

    DateEventPrice
    9/17/2025Sold$348,000$236/sqft
    Source: Stellar MLS #D6133787 Report a problem
    7/11/2025Pending sale$348,000$236/sqft
    Source: Stellar MLS #D6133787 Report a problem
    3/10/2025Price change$348,000-3.3%$236/sqft
    Source: Stellar MLS #D6133787 Report a problem
    1/9/2025Listed for sale$360,000-8.9%$244/sqft
    Source: Stellar MLS #D6133787 Report a problem
    12/8/2024Listing removed$395,000$268/sqft
    Source: Stellar MLS #D6133787 Report a problem
    11/1/2024Price change$395,000-1.3%$268/sqft
    Source: Stellar MLS #D6133787 Report a problem
    9/6/2024Price change$400,000-3.6%$272/sqft
    Source: Stellar MLS #D6133787 Report a problem
    8/9/2024Price change$415,000-4.6%$282/sqft
    Source: Stellar MLS #D6133787 Report a problem
    12/11/2023Listed for sale$435,000$295/sqft
    Source: Stellar MLS #D6133787 Report a problem
    12/4/2023Listing removed--
    Source: Stellar MLS #D6131954 Report a problem
    9/7/2023Price change$435,000-3.3%$295/sqft
    Source: Stellar MLS #D6131954 Report a problem
    8/12/2023Listed for sale$450,000+32.4%$305/sqft
    Source: Stellar MLS #D6131954 Report a problem
    11/19/2021Sold$340,000-2.9%$231/sqft
    Source: Public Record Report a problem
    10/17/2021Pending sale$350,000$238/sqft
    Source: Stellar MLS #C7449948 Report a problem
    10/11/2021Listed for sale$350,000$238/sqft
    Source: Stellar MLS #C7449948 Report a problem
    10/4/2021Listing removed--
    Source: Stellar MLS #O5973758 Report a problem
    9/29/2021Price change$350,000-2.5%$238/sqft
    Source: Stellar MLS #O5973758 Report a problem
    9/21/2021Price change$359,000-2.4%$244/sqft
    Source: Stellar MLS #O5973758 Report a problem
    9/17/2021Listed for sale$368,000+199.2%$250/sqft
    Source: Stellar MLS #O5973758 Report a problem
    1/13/2014Sold$123,000-1.5%$84/sqft
    Source: Public Record Report a problem
    11/7/2013Price change$124,900-7.4%$85/sqft
    Source: OCEAN PARTNERS #C7048084 Report a problem
    10/6/2013Listed for sale$134,900$92/sqft
    Source: OCEAN PARTNERS #C7048084 Report a problem

    Public tax history

    YearProperty taxesTax assessment
    2025$4,143 +1.7%$263,659 +2.4%
    2024$4,073 +0.7%$257,459 +3%
    2023$4,046 +2.8%$249,963 +2.4%
    2022$3,935 +101.7%$244,182 +109%
    2021$1,951 +2.5%$116,855 +1.4%
    2020$1,903 +4.9%$115,242 +2.3%
    2019$1,814 +9.2%$112,651 +1.9%
    2018$1,661 $110,551 +2.1%
    2017$1,661 +1.3%$108,277 +2.1%
    2016$1,640 +0.9%$106,050 +0.7%
    2015$1,625 +0.8%$105,313 +18.3%
    2014$1,612 +33.9%$88,998 +36.3%
    2013$1,204 +8.6%$65,274 +0.3%
    2012$1,109 +1.2%$65,060
    2011$1,096 +35%$65,060 -24.3%
    2010$812 -1.7%$85,966 -4.8%
    2009$826 $90,268 +5.7%
    2007-- $85,416
    2006-- $85,416 +6.1%
    2005-- $80,513 +1.9%
    2004-- $79,012
    2003-- $79,012 +2.4%
    2002$1,172 +3.1%$77,160 +1.6%
    2001$1,137 +5.6%$75,945 +3%
    2000$1,077 $73,733
    Find assessor info on the county website

    Neighborhood: 33952

    Nearby schools

    GreatSchools rating
    Schools provided by the listing agent
    • Elementary: Neil Armstrong Elementary
    • Middle: Murdock Middle
    • High: Port Charlotte High

    Source: Stellar MLS. This data may not be complete. We recommend contacting the local school district to confirm school assignments for this home.

    Get a cash offer in 3 minutes
    Find out how much your home could sell for in as little as 3 minutes with a no-obligation cash offer.
    Estimated market value
    $341,000
    Get a cash offer in 3 minutes
    Find out how much your home could sell for in as little as 3 minutes with a no-obligation cash offer.
    Estimated market value
    $341,000