Skip main navigation
New construction
  • $499,000

    1361 PRIMROSE PATH, Canyon Lake, TX 78133

    3beds
    1,774sqft
    : 
    Loading
    Get pre-qualified
    Single Family Residence
    Built in 2025
    1.07 Acres Lot
    $494,700 Zestimate®
    $281/sqft
    $13/mo HOA

    What's special

    Detached two-car garagePaved drivewayPrivate hill country settingStunning floor-to-ceiling stone fireplaceVaulted ceilingsOpen-concept layout flows effortlesslyOversized walk-in pantry
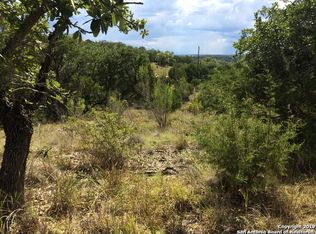
    Capturing sweeping views of the Texas Hill Country, Primrose Path Overlook sits on just over an acre on a quiet cul-de-sac within the gated Summit North community offering the kind of privacy buyers come to Canyon Lake to find. Currently nearing completion, this custom home presents a rare opportunity to step into a design-forward build without the full construction timeline. Inside, the open-concept layout flows effortlessly from one space to the next, blending comfort with intentional design. The living room is anchored by a stunning floor-to-ceiling stone fireplace, framed by vaulted ceilings, oversized windows, and an abundance of natural light. Expansive glass doors open to the back porch, creating a seamless indoor-outdoor connection and extending the living experience into the private Hill Country setting. The kitchen balances function and style with custom cabinetry, soft-close doors and drawers, a spacious island, and clean, modern finishes that bring warmth and simplicity together. An oversized walk-in pantry adds everyday convenience, thoughtfully designed for both storage and ease of living. The primary suite is privately situated, offering a quiet and intentional retreat. The ensuite bathroom serves as a true design statement, featuring a freestanding soaking tub set against a bold geometric feature wall. Layered textures, refined fixtures, and a modern palette come together to create a spa-like environment. Outside, both the front and back porches are framed with rich, exposed wood beams and detailed ceilings, capturing the essence of Texas Hill Country living from the moment you arrive. Ongoing improvements include a paved driveway, front porch steps, and a detached two-car garage. Set in the hills of Canyon Lake, Primrose Path Overlook brings together thoughtful design, quality craftsmanship, and a setting that invites you to fully experience Hill Country living.
    93 days
    |
    292
    |
    34
    |

    Zillow last checked:

    Listing updated:

    Listed by:

    Erin Rodriguez TREC #587889 (210) 910-6841,

    Rodriguez Collective

    Source: LERA MLS,MLS#: 1958770MLS Logo

    Loading...

      Facts & features

      Interior

      Bedrooms & bathrooms
      • Bedrooms: 3
      • Bathrooms: 3
      • Full bathrooms: 3
      Primary bedroom
      • Features: Walk-In Closet(s), Ceiling Fan(s), Full Bath
      • Area: 195
      • Dimensions: 15 x 13
      Bedroom 2
      • Area: 108
      • Dimensions: 9 x 12
      Bedroom 3
      • Area: 120
      • Dimensions: 15 x 8
      Primary bathroom
      • Features: Tub/Shower Separate, Double Vanity
      • Area: 135
      • Dimensions: 15 x 9
      Kitchen
      • Area: 195
      • Dimensions: 15 x 13
      Living room
      • Area: 475
      • Dimensions: 25 x 19
      Heating
      • Central, 1 Unit, Electric
      Cooling
      • Ceiling Fan(s), Central Air
      Appliances
      • Included: Microwave, Range, Dishwasher, Vented Exhaust Fan, Electric Water Heater
      • Laundry: Laundry Room, Washer Hookup, Dryer Connection
      Features
      • One Living Area, Liv/Din Combo, Kitchen Island, Pantry, Utility Room Inside, High Ceilings, Open Floorplan, High Speed Internet, Walk-In Closet(s), Ceiling Fan(s), Solid Counter Tops, Custom Cabinets
      • Flooring: Ceramic Tile, Vinyl
      • Windows: Double Pane Windows
      • Has basement: No
      • Attic: Pull Down Storage,Pull Down Stairs
      • Number of fireplaces: 1
      • Fireplace features: One, Living Room, Wood Burning, Stone/Rock/Brick
      Interior area
      • Total interior livable area: 1,774 sqft

      Property

      Parking
      • Total spaces: 2
      • Parking features: Two Car Garage, Detached
      • Garage spaces: 2
      Accessibility
      • Accessibility features: No Carpet, First Floor Bath, Full Bath/Bed on 1st Flr, First Floor Bedroom
      Features
      • Stories: 1
      • Patio & porch: Covered
      • Pool features: None
      • Has view: Yes
      • View description: County VIew
      Lot
      • Size: 1.07 Acres
      • Features: Cul-De-Sac, 1 - 2 Acres
      • Residential vegetation: Mature Trees, Partially Wooded, Mature Trees (ext feat)
      Details
      • Parcel number: 520218027900

      Construction

      Type & style
      • Home type: SingleFamily
      • Architectural style: Traditional
      • Property subtype: Single Family Residence
      Materials
      • Stone, Fiber Cement
      • Foundation: Slab
      • Roof: Composition
      Condition
      • New Construction
      • New construction: Yes
      • Year built: 2025
      Details
      • Builder name: GLENCO CONSTRUCTION LLC

      Utilities & green energy

      • Electric: Pedernales
      • Gas: N/A
      • Sewer: Septic, Aerobic Septic
      • Water: Texas Water, Water System
      • Utilities for property: Private Garbage Service

      Community & HOA

      Community
      • Security: Smoke Detector(s), Controlled Access
      • Subdivision: Summit North
      HOA
      • Has HOA: Yes
      • HOA fee: $150 annually
      • HOA name: SUMMIT NORTH ESTATES
      Location
      • Region: Canyon Lake

      Financial & listing details

      • Price per square foot: $281/sqft
      • Tax assessed value: $89,750
      • Annual tax amount: $1,346
      • Price range: $499K - $499K
      • Date on market: 4/17/2026
      • Cumulative days on market: 94 days
      • Listing terms: Conventional,FHA,VA Loan,Cash
      • Road surface type: Paved, Asphalt

        Estimated market value

        $494,700

        $470,000 - $519,000

        $2,407/mo

        Price history

        DateEventPrice
        4/17/2026Listed for sale$499,000+20.2%$281/sqft
        Source: LERA MLS #1958770 Report a problem
        3/10/2026Listing removed--
        Source: Owner Report a problem
        12/10/2025Listed for sale$415,000+510.3%$234/sqft
        Source: Owner Report a problem
        11/23/2023Listing removed--
        Source: Unlock MLS #4509215 Report a problem
        8/25/2023Price change$68,000-14.9%$38/sqft
        Source: Unlock MLS #4509215 Report a problem
        6/22/2023Listed for sale$79,900+219.6%$45/sqft
        Source: Unlock MLS #4509215 Report a problem
        11/7/2017Sold--
        Source: Central Texas MLS #318577 Report a problem
        10/6/2017Listed for sale$25,000$14/sqft
        Source: StoneWater Real Estate #1255990 Report a problem
        9/23/2017Pending sale$25,000$14/sqft
        Source: StoneWater Real Estate, LLC #318577 Report a problem
        7/13/2017Listed for sale$25,000$14/sqft
        Source: StoneWater Real Estate, LLC #318577 Report a problem

        Public tax history

        YearProperty taxesTax assessment
        2025-- $89,748 +20%
        2024$1,102 -16.8%$74,790 -15.8%
        2023$1,325 -4.4%$88,820 +8%
        2022$1,385 +106.3%$82,270 +120%
        2021$671 +17.9%$37,400 +17.6%
        2020$569 +30.1%$31,790 +34.9%
        2019$438 +22.7%$23,560 +26%
        2018$357 $18,700 +33.4%
        2017-- $14,020 -25%
        2016$350 +0%$18,700
        2015$350 $18,700
        2014$350 $18,700
        Find assessor info on the county website

        Monthly payment

        Est. payment

        Payment breakdown

        Explore the cost of this home by adjusting the details. Changes won't be saved.
        All calculations are estimates and provided by Zillow, Inc. for informational purposes only. Actual amounts may vary.
        HOA fees may include property taxes on listings classified as Co-Ops. Contact the listing agent and/or owner for fee details.
        Mortgage interest rates are dependent on a number of factors, including credit score, down payment, and repayment length. Interest rate data provided by Zillow Group Marketplace, Inc. as of 1/1/1970 from various mortgage lenders with which we have lead or other similar arrangements; the Estimated Payment is an average of those rates.
        See how much you could borrow to make a competitive offer.

        Climate risks

        Neighborhood: 78133

        Getting around

        0 / 100
        Car-Dependent
        10 / 100
        Somewhat Bikeable

        Nearby schools

        GreatSchools rating
        Schools provided by the listing agent
        • Elementary: Rebecca Creek
        • Middle: Mountain Valley
        • High: Smithson Valley
        • District: Comal

        Source: LERA MLS. This data may not be complete. We recommend contacting the local school district to confirm school assignments for this home.

        A local agent can set up tours, give advice and negotiate with sellers.

        Browse local experts

        Similar homes