Skip main navigation
Pending
  • Listed by: Keller Williams Coastal Prop. • Michelle Harding • Contact: 323-251-9019
    Price cut: $48K (6/2)
    $1,150,000

    1361 Prospect Ave, Long Beach, CA 90804

    3beds
    1,732sqft
    : 
    Loading
    Get pre-qualified
    Single Family Residence
    Built in 1937
    5,355 Square Feet Lot
    $1,150,700 Zestimate®
    $664/sqft
    $-- HOA

    What's special

    Infrared saunaQuartz waterfall islandFingerprint smart locksExpansive lotSimplisafe security systemRemodeled bathroomsFreshly painted exterior
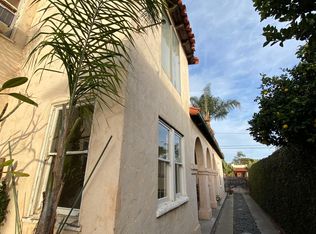
    PRICE IMPROVEMENT! Seller offering substantial buyer concessions. Gated home in a peaceful retreat above Belmont Heights. This home features three spacious bedrooms, including two primary suites on separate levels, each with its own full bathroom. Every bedroom offers a generous walk-in closet. Recent upgrades include new turf landscaping, newly permitted air conditioning, double-pane windows throughout, a tankless water heater, and updated stainless steel appliances. The large open kitchen is anchored by a quartz waterfall island, while recessed lighting and custom wood paneling in the upstairs primary suite add warmth and character. Behind the secure entry, there is ample space for up to nine vehicles, or room for a boat or motorhome.Additional improvements such as Trex decking, a refinished roof deck, and a freshly painted exterior make the home feel truly move-in ready. The outdoor spaces have two fire features, a private hot tub, and an infrared sauna—all set within a lush, private setting framed by a climbing fig wall. Set on an expansive lot, this home is one of a kind. The upgraded garage storage system adds practical convenience for all your summer toys, while the newly replaced gate motor ensures ease and security. For those who enjoy staying active or connected to the neighborhood, the home is within walking distance to Recreation Park Golf Course and just minutes from the Colorado Lagoon and Belmont Shore. The lot also presents future income potential, with space for an ADU in the front and an above-garage or interior conversion, offering options for extended living or additional rental income. (The home has already been a successful Airbnb) This is a rare opportunity to own a private compound in one of Long Beach’s most sought-after areas.
    80 days
    |
    239
    |
    6
    |

    Zillow last checked:

    Listing updated:

    Listed by:

    Michelle Harding DRE #01996454 323-251-9019,

    Keller Williams Coastal Prop.,

    Robin Auwerda DRE #01509977,

    Keller Williams Coastal Prop.

    Source: CRMLS,MLS#: PW26056231MLS LogoOriginating MLS: California Regional MLS

      Facts & features

      Interior

      Bedrooms & bathrooms
      • Bedrooms: 3
      • Bathrooms: 2
      • Full bathrooms: 2
      • Main level bathrooms: 1
      • Main level bedrooms: 1
      Rooms
      • Room types: Bedroom, Kitchen, Laundry, Living Room, Primary Bathroom, Primary Bedroom, Office, Other, Pantry, Sauna
      Primary bedroom
      • Features: Primary Suite
      Primary bedroom
      • Features: Main Level Primary
      Primary bedroom
      • Features: Multiple Primary Suites
      Bedroom
      • Features: Bedroom on Main Level
      Bathroom
      • Features: Bathtub, Full Bath on Main Level, Quartz Counters, Remodeled, Tub Shower, Upgraded
      Kitchen
      • Features: Kitchen Island, Kitchen/Family Room Combo, Quartz Counters, Remodeled, Updated Kitchen, Walk-In Pantry
      Heating
      • Central
      Cooling
      • Zoned
      Appliances
      • Included: 6 Burner Stove, Barbecue, Dishwasher, Gas Range, Ice Maker, Microwave, Refrigerator, Tankless Water Heater, Dryer, Washer
      • Laundry: Laundry Room
      Features
      • Ceiling Fan(s), Eat-in Kitchen, Open Floorplan, Quartz Counters, Recessed Lighting, Storage, Bedroom on Main Level, Main Level Primary, Multiple Primary Suites, Primary Suite, Walk-In Pantry, Walk-In Closet(s)
      • Flooring: Laminate
      • Windows: Double Pane Windows
      • Has fireplace: Yes
      • Fireplace features: Decorative, Gas, Outside, Propane, See Remarks
      • Common walls with other units/homes: No Common Walls
      Interior area
      • Total interior livable area: 1,732 sqft

      Property

      Parking
      • Total spaces: 9
      • Parking features: Concrete, Driveway Level, Oversized, Paved
      • Attached garage spaces: 1
      • Uncovered spaces: 8
      Accessibility
      • Accessibility features: Parking
      Features
      • Levels: Two
      • Stories: 2
      • Entry location: Street
      • Patio & porch: Rear Porch, Covered, Patio, Rooftop
      • Pool features: None
      • Has spa: Yes
      • Spa features: Private
      • Fencing: Privacy
      • Has view: Yes
      • View description: City Lights, Neighborhood
      Lot
      • Size: 5,355 Square Feet
      • Features: Back Yard, Front Yard, Near Park, Near Public Transit
      Details
      • Parcel number: 7220011013
      • Special conditions: Standard

      Construction

      Type & style
      • Home type: SingleFamily
      • Property subtype: Single Family Residence
      Materials
      • Foundation: Slab
      • Roof: Shingle
      Condition
      • Updated/Remodeled
      • New construction: No
      • Year built: 1937

      Utilities & green energy

      • Sewer: Public Sewer
      • Water: Public

      Community & HOA

      Community
      • Features: Suburban, Park
      • Subdivision: Circle (Ca)
      Location
      • Region: Long Beach

      Financial & listing details

      • Price per square foot: $664/sqft
      • Tax assessed value: $1,060,145
      • Annual tax amount: $13,932
      • Date on market: 3/23/2026
      • Cumulative days on market: 80 days
      • Listing terms: Cash to New Loan

        Estimated market value

        $1,150,700

        $1.09M - $1.21M

        $4,491/mo

        Price history

        DateEventPrice
        6/15/2026Pending sale$1,150,000$664/sqft
        Source: CRMLS #PW26056231 Report a problem
        6/2/2026Price change$1,150,000-4%$664/sqft
        Source: CRMLS #PW26056231 Report a problem
        5/12/2026Price change$1,198,000-4%$692/sqft
        Source: CRMLS #PW26056231 Report a problem
        5/8/2026Pending sale$1,248,000$721/sqft
        Source: CRMLS #PW26056231 Report a problem
        4/28/2026Price change$1,248,000-3.1%$721/sqft
        Source: CRMLS #PW26056231 Report a problem
        4/9/2026Price change$1,288,000-4.5%$744/sqft
        Source: CRMLS #PW26056231 Report a problem
        3/24/2026Listed for sale$1,348,000+34.9%$778/sqft
        Source: CRMLS #PW26056231 Report a problem
        3/15/2022Sold$999,000+2%$577/sqft
        Source: Public Record Report a problem
        2/9/2022Pending sale$979,000$565/sqft
        Source: CRMLS #PV21252406 Report a problem
        1/26/2022Listed for sale$979,000+34.1%$565/sqft
        Source: CRMLS #PV21252406 Report a problem
        9/30/2021Sold$730,000+39%$421/sqft
        Source: Public Record Report a problem
        5/16/2003Sold$525,000+95.2%$303/sqft
        Source: Public Record Report a problem
        4/9/2002Sold$269,000+41.6%$155/sqft
        Source: Public Record Report a problem
        7/1/1999Sold$190,000$110/sqft
        Source: Public Record Report a problem

        Public tax history

        YearProperty taxesTax assessment
        2025$13,932 +4.3%$1,060,145 +2%
        2024$13,356 +1.7%$1,039,359 +2%
        2023$13,136 +6.5%$1,018,980 +39.6%
        2022$12,331 +41.6%$730,000 +3.9%
        2021$8,708 +0.3%$702,450 +1%
        2020$8,684 $695,248 +2%
        2019$8,684 +4.7%$681,617 +2%
        2018$8,293 $668,253 +2%
        2017$8,293 +1.1%$655,151 +2%
        2016$8,204 +7.6%$642,306 +1.5%
        2015$7,624 +5%$632,659 +2%
        2014$7,258 $620,267 +2.5%
        2012-- $605,359 +2%
        2011-- $593,491 +0.8%
        2010-- $589,057 -0.2%
        2009-- $590,457 +2%
        2008-- $578,881 +2%
        2007-- $567,531 +2%
        2006-- $556,404
        2005-- $556,404 +4%
        2004-- $534,800 +94.9%
        2003-- $274,380 +38.8%
        2002-- $197,675 +4%
        2000-- $190,000
        Find assessor info on the county website

        Monthly payment

        Est. payment

        Payment breakdown

        Explore the cost of this home by adjusting the details. Changes won't be saved.
        All calculations are estimates and provided by Zillow, Inc. for informational purposes only. Actual amounts may vary.
        HOA fees may include property taxes on listings classified as Co-Ops. Contact the listing agent and/or owner for fee details.
        Mortgage interest rates are dependent on a number of factors, including credit score, down payment, and repayment length. Interest rate data provided by Zillow Group Marketplace, Inc. as of 1/1/1970 from various mortgage lenders with which we have lead or other similar arrangements; the Estimated Payment is an average of those rates.
        See how much you could borrow to make a competitive offer.

        Climate risks

        Neighborhood: Traffic Circle

        Getting around

        85 / 100
        Very Walkable
        52 / 100
        Good Transit
        71 / 100
        Very Bikeable

        Nearby schools

        GreatSchools rating

        A local agent can set up tours, give advice and negotiate with sellers.

        Browse local experts

        Similar homes

          1. Local buyer's agents are ready to help