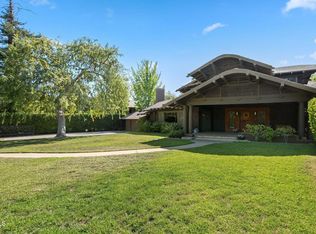
There are homes that impress at first glance, and then there are homes that endure, whose presence is always meant to stand where they do. 1361 Ridge Way is unmistakably one of those houses and an important architectural treasure on a spectacular street. Meticulously restored and sensitively renovated in 2005 by award-winning architect Douglas Ewing, this home was originally built in 1909 by The Milwaukee Building Company, renowned designers of iconic landmarks like Grauman's Chinese and Egyptian Theaters. This stately chalet-style Craftsman home sits proudly on a beautifully-landscaped half-acre lot surrounded by specimen trees and serene gardens. Protected by a transferable Mills Act contract that provides significant property-tax savings, here is a rare opportunity to own a historically-significant estate. A rustic front veranda welcomes guests into a gracious foyer and an impressive LR highlighted by Peruvian mahogany millwork, a charming Inglenook, custom light fixtures and quarter-sawn oak floors. The inviting den features redwood-beamed ceilings, a tiled fireplace and built-in bookcases. The formal DR is equally striking, showcasing an artistic oak buffet, and an ideal place to entertain. A butler's pantry leads to the gourmet kitchen, remodeled in the spirit of the home, with top-of-the-line appliances and a large island opening to a delightful outdoor porch for alfresco dining. The main level also houses a spacious laundry room and a powder room. Gracing the second floor are four generously-sized BRs with fabulous garden vistas, including a primary BR suite with an adjacent retreat and two walk-in closets, covered porches and three lovely BAs. A finished basement with wine room and a hobby space or gym completes the main house. The glorious and relaxing park-like grounds offer a lagoon-style salt-water pool and spa, framed by a terrace and gorgeous mature trees. A charming guest house replicates the same striking architecture of the main home, complete with an open floorplan, kitchenette, BR and a full BA . Numerous additional system upgrades include plumbing, electrical, HVAC, new foundation and roof. Mere steps from the historic Huntington Hotel, Lake Avenue shops and restaurants, Huntington Library Gardens, and easy proximity to DTLA, this award-winning home has been featured in numerous publications and represents an extraordinary opportunity to steward a piece of Pasadena's living history in a most prestigious and much-beloved neighborhood!
Sold for $5,450,000
Zillow last checked:
Listing updated:
Bought with:
Craig Strong, DRE #01450987
Compass
Source: CRMLS,MLS#: P1-26768 Originating MLS: California Regional MLS (Ventura & Pasadena-Foothills AORs)
Originating MLS: California Regional MLS (Ventura & Pasadena-Foothills AORs)Price history
| Date | Event | Price |
|---|---|---|
| 6/22/2026 | Sold | $5,450,000-0.9%$1,221/sqft |
Source:  CRMLS #P1-26768 Report a problem CRMLS #P1-26768 Report a problem | ||
| 6/9/2026 | Pending sale | $5,500,000$1,233/sqft |
Source: CRMLS #P1-26768 Report a problem | ||
| 5/22/2026 | Contingent | $5,500,000$1,233/sqft |
Source: CRMLS #P1-26768 Report a problem | ||
| 4/22/2026 | Listed for sale | $5,500,000+41.5%$1,233/sqft |
Source: CRMLS #P1-26768 Report a problem | ||
| 11/7/2014 | Sold | $3,886,000+2.8%$871/sqft |
Source: Public Record Report a problem | ||
| 9/13/2014 | Pending sale | $3,780,000$847/sqft |
Source: Coldwell Banker Residential Brokerage - Pasadena #314031211 Report a problem | ||
| 9/9/2014 | Listed for sale | $3,780,000+195.2%$847/sqft |
Source: Coldwell Banker Report a problem | ||
| 12/5/2003 | Sold | $1,280,500$287/sqft |
Source: Public Record Report a problem | ||
Nearby homes
Get a cash offer in 3 minutes
Find out how much your home could sell for in as little as 3 minutes with a no-obligation cash offer.
Estimated market value
$5,389,100
