Beautifully maintained and filled with abundant natural light, this inviting 4-bedroom home in Pepperwood Village offers a bright, welcoming interior and a versatile layout with flexibility for guests, a home office, or other everyday needs. The two-car garage adds valuable functionality with attic storage and a convenient integrated pull-down ladder. Enjoy Pepperwood Village community amenities along with a convenient Anaheim location near Disneyland Resort, Downtown Disney, the Anaheim Convention Center, Anaheim GardenWalk, shopping, dining, entertainment, and major transportation routes. Thoughtfully cared for and ideally situated near many of Anaheim’s best-known destinations, this home brings together generous living space, practical features, and an outstanding location.
For sale
Listed by: Re/Max Omega • Calvin Chu • Contact: thecalvinchu@gmail.com
$760,000
1361 S Walnut St Unit 3875, Anaheim, CA 92802
4beds
1,466sqft
Condominium
Built in 1977
-- sqft lot
$763,700 Zestimate®
$518/sqft
$509/mo HOA
What's special
- 1 day
- 128
- 8
Zillow last checked:
Listing updated:
Listed by:
Calvin Chu DRE #02002368 thecalvinchu@gmail.com,
Re/Max Omega,
Peggy Fong Chen DRE #01461698 626-447-1688,
Re/Max Omega
Source: CRMLS,MLS#: OC26188166 Originating MLS: California Regional MLS
Originating MLS: California Regional MLSFacts & features
Interior
Bedrooms & bathrooms
- Bedrooms: 4
- Bathrooms: 3
- Full bathrooms: 2
- 3/4 bathrooms: 1
- Main level bathrooms: 1
- Main level bedrooms: 1
Rooms
- Room types: Bedroom, Dining Room
Bedroom
- Features: Bedroom on Main Level
Heating
- Forced Air
Cooling
- Central Air
Appliances
- Laundry: Electric Dryer Hookup, Gas Dryer Hookup, In Garage
Features
- Breakfast Bar, Separate/Formal Dining Room, Bedroom on Main Level
- Has fireplace: No
- Fireplace features: None
- Common walls with other units/homes: 2+ Common Walls,No One Above,No One Below
Interior area
- Total interior livable area: 1,466 sqft
Property
Parking
- Total spaces: 2
- Parking features: Garage
- Garage spaces: 2
Features
- Levels: Two
- Stories: 2
- Entry location: Ground
- Pool features: Community, Association
- Has spa: Yes
- Spa features: Community
Lot
- Size: 9.07 Acres
Details
- Parcel number: 93522065
- Lease amount: $0
- Special conditions: Standard
Construction
Type & style
- Home type: Condo
- Property subtype: Condominium
- Attached to another structure: Yes
Condition
- New construction: No
- Year built: 1977
Utilities & green energy
- Sewer: Public Sewer
- Water: Public
Community & HOA
Community
- Features: Curbs, Street Lights, Suburban, Sidewalks, Pool
- Subdivision: Pepperwood Village (Pwvl)
HOA
- Has HOA: Yes
- Amenities included: Clubhouse, Playground, Pool, Spa/Hot Tub, Trash, Water
- HOA fee: $509 monthly
- HOA name: Pepperwood Village
- HOA phone: 949-716-3998
Location
- Region: Anaheim
Financial & listing details
- Price per square foot: $518/sqft
- Tax assessed value: $742,845
- Date on market: 8/27/2026
- Cumulative days on market: 1 day
- Listing terms: Cash,Cash to New Loan
Estimated market value
$763,700
$726,000 - $802,000
$4,090/mo
Price history
| Date | Event | Price |
|---|---|---|
| 8/27/2026 | Listed for sale | $760,000+8.6%$518/sqft |
Source:  CRMLS #OC26188166 Report a problem CRMLS #OC26188166 Report a problem | ||
| 7/14/2022 | Sold | $700,000+0.7%$477/sqft |
Source: Public Record Report a problem | ||
| 6/23/2022 | Pending sale | $695,000$474/sqft |
Source: CRMLS #OC22094553 Report a problem | ||
| 6/3/2022 | Price change | $695,000-0.6%$474/sqft |
Source: CRMLS #OC22094553 Report a problem | ||
| 5/31/2022 | Listed for sale | $699,000$477/sqft |
Source: CRMLS #OC22094553 Report a problem | ||
| 5/26/2022 | Pending sale | $699,000$477/sqft |
Source: CRMLS #OC22094553 Report a problem | ||
| 5/24/2022 | Listed for sale | $699,000+55.3%$477/sqft |
Source: CRMLS #OC22094553 Report a problem | ||
| 4/20/2017 | Listing removed | $450,000$307/sqft |
Source: RE/MAX TITANIUM #WS17029164 Report a problem | ||
| 4/15/2017 | Listed for sale | $450,000$307/sqft |
Source: RE/MAX TITANIUM #WS17029164 Report a problem | ||
| 2/14/2017 | Listing removed | $450,000$307/sqft |
Source: RE/MAX TITANIUM #WS17029164 Report a problem | ||
| 2/12/2017 | Listed for sale | $450,000-1.1%$307/sqft |
Source: RE/MAX TITANIUM #WS17029164 Report a problem | ||
| 6/15/2005 | Sold | $455,000+65.5%$310/sqft |
Source: Public Record Report a problem | ||
| 5/13/2003 | Sold | $275,000$188/sqft |
Source: Public Record Report a problem | ||
Public tax history
| Year | Property taxes | Tax assessment |
|---|---|---|
| 2026 | -- | $742,845 +2% |
| 2025 | $8,674 +5.4% | $728,280 +2% |
| 2024 | $8,232 +2.1% | $714,000 +2% |
| 2023 | $8,063 +29.5% | $700,000 +32.2% |
| 2022 | $6,227 -0.2% | $529,380 +2% |
| 2021 | $6,240 +6.4% | $519,000 +7.5% |
| 2020 | $5,865 | $483,000 |
| 2019 | $5,865 +1.2% | $483,000 +8.5% |
| 2018 | $5,795 +17.8% | $445,000 +7% |
| 2017 | $4,920 | $416,000 |
| 2016 | $4,920 -1.6% | $416,000 +10.9% |
| 2015 | $4,998 +22.5% | $375,000 +7.4% |
| 2014 | $4,081 | $349,000 +22.5% |
| 2013 | -- | $284,820 |
| 2012 | -- | $284,820 -6% |
| 2011 | -- | $303,000 +7.4% |
| 2010 | -- | $282,000 |
Find assessor info on the county website
Monthly payment
Est. payment
Payment breakdown
Explore the cost of this home by adjusting the details. Changes won't be saved.Climate risks
Neighborhood: Southwest Anaheim
Nearby schools
Schools provided by the listing agent
- Middle: Ball
- High: Loara
Source: CRMLS. This data may not be complete. We recommend contacting the local school district to confirm school assignments for this home.
- $719,0004 bd3 ba1.5k sqft1365 S Walnut St UNIT 5655, Anaheim, CA 92802Off Market
- $761,8004 bd3 ba1.4k sqft1359 S Walnut St UNIT 5110, Anaheim, CA 92802Off Market
- $537,3002 bd2 ba987 sqft1359 S Walnut St UNIT 5045, Anaheim, CA 92802Off Market
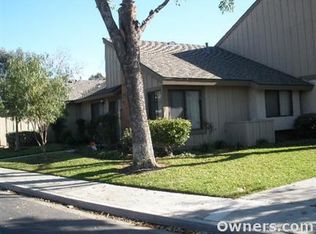
- $687,6003 bd2 ba1.4k sqft1359 S Walnut St UNIT 4730, Anaheim, CA 92802Off Market
Similar homes
- $699,0002 bd3 ba1.2k sqft551 W Summerfield Cir, Anaheim, CA 92802For Sale
 MLS ID #PW26185725, Lars Nordstrom, First Team Real Estate. CRMLS
 - $750,0003 bd2 ba1.5k sqft435 W Center St #316, Anaheim, CA 92805For Sale
 MLS ID #PW26184891, Jenny Bae, New Star Realty & Investment. CRMLS
 - $665,9003 bd3 ba1.4k sqft1435 W Cerritos Ave Unit 40, Anaheim, CA 92802For Sale
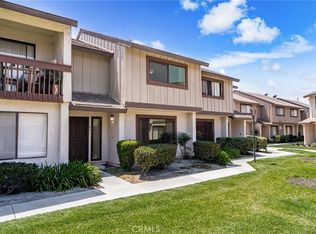 MLS ID #CV26140744, Cindy Rainey, Elevate Real Estate Agency. CRMLS
 - $684,9993 bd2 ba1.1k sqft1381 S Walnut St Unit 2105, Anaheim, CA 92802For Sale
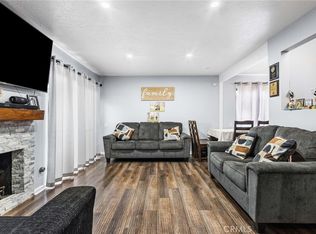 MLS ID #PW26027140, Jonathan Marani, eXp Realty of California Inc. CRMLS
Local buyer's agents are ready to help
