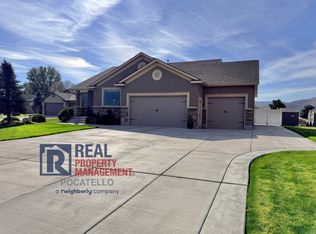
Custom-built and meticulously maintained, this stunning 5-bedroom, 3 full bathroom home offers exceptional quality, timeless design, and an ideal floor plan for comfortable everyday living. Step inside to a bright, welcoming living room featuring vaulted ceilings, rich hardwood floors, warm designer colors, and a cozy gas fireplace that creates the perfect gathering space. The open-concept great room seamlessly connects to the custom kitchen, complete with granite countertops, breakfast bar, stainless steel appliances, pantry, abundant cabinetry, and spacious dining area—ideal for entertaining. The thoughtfully designed main level features a spacious primary suite with a luxurious en-suite bathroom offering a double vanity, separate soaking tub, walk-in shower, and private sliding glass door leading directly to your backyard retreat. Two additional bedrooms, a full bathroom, a generous laundry room, mudroom, and exceptional storage complete the main level. The daylight basement continues to impress with an enormous family room offering expansive storage rarely found in today's homes, making it perfect for movie nights, hobbies, or game day gatherings. Two oversized bedrooms with large daylight windows and an additional full bathroom provide comfortable accommodations for family and guests. Car enthusiasts and hobbyists will appreciate the oversized, fully finished and heated triple-car garage. The extra-deep third bay is complete with surround sound, creating the perfect workshop, home gym, or entertainment space. Outside, you'll fall in love with the beautifully landscaped, fully fenced backyard designed for both relaxation and entertaining. An additional yard area offers endless possibilities for a garden, play area, or future outdoor amenities. Located in one of the area's most desirable subdivisions, you'll enjoy charming custom street lighting, a stunning waterfall entrance, and a welcoming neighborhood atmosphere. This exceptional home truly combines quality craftsmanship, thoughtful design, and pride of ownership throughout.
Pending
$495,000
1361 Sawtooth St, Chubbuck, ID 83202
5beds
2,932sqft
Single Family Residence
Built in 2013
9,583 Square Feet Lot
$508,400 Zestimate®
$169/sqft
$19/mo HOA
What's special
Cozy gas fireplaceStunning waterfall entranceWalk-in showerSpacious dining areaDaylight basementBreakfast barExceptional storage
- 33 days
- 67
- 4
Likely to sell faster than
Zillow last checked:
Listing updated:
Listed by:
Tiffanie Mai-Ganske 208-243-4051,
ReMax Country Real Estate
Source: PCTMLS,MLS#: 583261
Facts & features
Interior
Bedrooms & bathrooms
- Bedrooms: 5
- Bathrooms: 3
- Full bathrooms: 3
- Main level bathrooms: 2
- Main level bedrooms: 3
Rooms
- Room types: Pantry
Family room
- Description: Basement Level Family Room(s): 1
- Level: Basement
Kitchen
- Description: Main Level Kitchen(s): 1
- Level: Main
Living room
- Description: Main Level Living Room(s): 1
- Level: Main
Heating
- Natural Gas, Forced Air
Cooling
- Central Air
Appliances
- Included: Range/Oven, Dishwasher, Microwave, Gas Water Heater, Water Softener Owned
- Laundry: Main Level
Features
- Vaulted Ceiling(s), Central Vacuum
- Flooring: Hardwood
- Basement: Full,Finished,Daylight Windows,Egress Windows
- Number of fireplaces: 1
- Fireplace features: Main Level Type: Gas
Interior area
- Total structure area: 2,932
- Total interior livable area: 2,932 sqft
Property
Parking
- Total spaces: 3
- Parking features: Attached, Driveway
- Attached garage spaces: 3
Features
- Patio & porch: Two, Covered Porch, Patio
- Fencing: Vinyl
Lot
- Size: 9,583 Square Feet
- Features: Low Traffic, Near Schools, Sprinkler-Auto, Established Lawn, Established Tree(s)
- Topography: Level
Details
- Parcel number: RPRCTG1000500
- Zoning description: City Zoning: Residential,County Zoning: Residential Suburban
Construction
Type & style
- Home type: SingleFamily
- Architectural style: Ranch
- Property subtype: Single Family Residence
Materials
- Stone, Stucco, Metal, Frame
- Foundation: Concrete Perimeter
- Roof: 3-Tab
Condition
- New construction: No
- Year built: 2013
Utilities & green energy
- Electric: Idaho Power, Circuit Breakers
- Sewer: Public Sewer
- Water: Public
Community & HOA
Community
- Subdivision: The Grove
HOA
- Has HOA: Yes
- HOA fee: $225 annually
Location
- Region: Chubbuck
Financial & listing details
- Price per square foot: $169/sqft
- Tax assessed value: $457,204
- Annual tax amount: $3,278
- Date on market: 8/3/2026
- Listing terms: Cash,Conventional,FHA,VA Loan
- Electric utility on property: Yes
Estimated market value
$508,400
$483,000 - $534,000
$2,896/mo
Price history
| Date | Event | Price |
|---|---|---|
| 8/7/2026 | Pending sale | $495,000$169/sqft |
Source: | ||
| 8/3/2026 | Listed for sale | $495,000+39.5%$169/sqft |
Source: | ||
| 10/17/2020 | Listing removed | $354,900$121/sqft |
Source: RE/MAX Country Real Estate #565086 Report a problem | ||
| 9/17/2020 | Pending sale | $354,900$121/sqft |
Source: RE/MAX Country Real Estate #565086 Report a problem | ||
| 7/23/2020 | Price change | $354,900-4.1%$121/sqft |
Source: RE/MAX Country Real Estate #565086 Report a problem | ||
| 5/4/2020 | Listed for sale | $369,900$126/sqft |
Source: RE/MAX Country Real Estate #565086 Report a problem | ||
Public tax history
| Year | Property taxes | Tax assessment |
|---|---|---|
| 2025 | $3,279 -0.7% | $457,204 +11.8% |
| 2024 | $3,303 +11% | $409,046 -11.1% |
| 2023 | $2,976 -30.3% | $460,352 -1.9% |
| 2022 | $4,272 +5.7% | $469,353 +28% |
| 2021 | $4,043 +26.9% | $366,665 +19.1% |
| 2020 | $3,187 +8.8% | $307,960 +22.4% |
| 2019 | $2,928 | $251,520 +11.3% |
| 2018 | $2,928 +5.9% | $225,990 |
| 2017 | $2,764 +2.3% | $225,990 |
| 2016 | $2,701 -3.8% | $225,990 |
| 2015 | $2,808 -5.6% | -- |
| 2012 | $2,973 | $33,150 |
Find assessor info on the county website
Monthly payment
Est. payment
Payment breakdown
Explore the cost of this home by adjusting the details. Changes won't be saved.Climate risks
Neighborhood: 83202
Nearby schools
Schools provided by the listing agent
- Elementary: Tyhee
- Middle: Irving
- High: Pocatello
Source: PCTMLS. This data may not be complete. We recommend contacting the local school district to confirm school assignments for this home.