Skip main navigation
Off market
  • $800,300

    1361 Silver Thorne Ct, Loganville, GA 30052

    6beds
    5,652sqft
    SingleFamily
    Built in 2014
    1.83 Acres Lot
    $800,300 Zestimate®
    $142/sqft
    $4,708 Estimated rent

    Home value

    $800,300

    $752,000 - $856,000

    $4,708/mo

    Zestimate® history
    Loading
    Loading...

    Owner options

    List your home for rent

    $4,708/mo

    Rent Zestimate®

    Find your next renter with Zillow Rental Manager. Plus, with online applications, you can quickly screen prospective tenants – for free.

    Learn more

    $4,708/mo

    Rent Zestimate®

    Refinance and save

    $4,946/mo

    Est. payment

    Refinancing to a lower rate could help reduce your monthly payments and save thousands over the life of the loan.

    See today's rates

    $4,946/mo

    Est. payment

    Explore your selling options

    Work with a Zillow partner agent

    Leverage their expertise and Zillow's premium Showcase listings to get your home seen by more buyers.

    Get started

    List with your own agent

    Get your home in front of millions of buyers by listing it on Zillow.

    Learn how to do it

    Sell it yourself

    Take full control of how buyers see your home on Zillow by listing For Sale by Owner (FSBO).

    List your home

    What's special

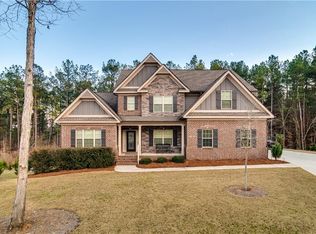
    Welcome To The Finest Home in Walton County's Prestigious Silver Thorne Community! This Craftsmen Style 6 Bedroom w/Bonus Room-5 Full Baths, 2 Offices W/Media Room/Billiard Room/Game Room/Workout Room-Master On Main & 3 Car Garage Estate Rests on A Cul De Sac 1.83+- Acre Lot-Featuring Elegant Curb Appeal-Freshly Painted Exterior-w/Professional Landscapes-Fully Sodded W/Irrigation System-FULL Basketball Court w/Gymnasium Style Goals, Salt Water Pool w/Tanning Ledge & Waterfall, Sonos Speaker System-Fully fenced Backyard w/secondary pool fence with coded access, Private Patio Underneath Covered Screened Back porch w/ Secondary Deck w/Access to Owner Suite-Interior Is Freshly Painted with Tons of Upgrades-Entertaining Floor Plan w/2 Story Foyer-Engineered Hardwood Flooring-Open Kitchen w/Tons of Stained Cabinets w/undermount lighting-Huge Island w/granite C-top Overlooks Family Room & Breakfast Area-Family Room Has Stone Fireplace-Separate Dining Room w/ Coffered Ceilings-Interior Sonos Speaker system-Owner Suite on Main w/Secondary Bedroom-Owner Suite features His & Her Custom Closets-Tray Ceiling-His and Her Vanities-Tile Floor & Shower-Upstairs Has 3 Large Bedrooms w/ Bonus Room & 2 Full Baths-Desk Area at top of Stairs & Finished Attic Storage Space-Finished Basement is A Dream! Billiard Room w/Custom Ceiling to Match Pool Design w/recessed lighting, 2 Offices, 1 Bedroom, Full Bath, Media Room, Game Room, Gym Room, And Much Much More!

    This property is not currently displayed as for sale or rent on Zillow. This may be different from what's on other websites or public sources.

    Facts & features

    Interior

    Bedrooms & bathrooms
    • Bedrooms: 6
    • Bathrooms: 5
    • Full bathrooms: 5
    Heating
    • Forced air, Gas
    Cooling
    • Central
    Appliances
    • Included: Dishwasher, Microwave
    • Laundry: Laundry Room,Main Level
    Features
    • Disappearing Attic Stairs,Double Vanity,Entrance F
    • Flooring: Tile, Hardwood
    • Windows: Insulated Windows,Shutters
    • Basement: Partially finished
    • Has fireplace: Yes
    • Fireplace features: Factory Built,Family Room
    • Common walls with other units/homes: No Common Walls
    Interior area
    • Total interior livable area: 5,652 sqft

    Property

    Parking
    • Total spaces: 3
    • Parking features: Garage - Attached
    Accessibility
    • Accessibility features: Accessible Bedroom
    Features
    • Patio & porch: Deck, Front Porch, Patio, Covered, Enclosed, Rear Porch
    • Exterior features: Brick, Cement / Concrete
    • Pool features: Vinyl,In Ground
    • Fencing: Back Yard, Chain Link
    Lot
    • Size: 1.83 Acres
    • Features: Back Yard,Cul-De-Sac,Front Yard,Landscaped,Private
    Details
    • Parcel number: N029H043
    • Other equipment: Home Theater

    Construction

    Type & style
    • Home type: SingleFamily
    • Architectural style: Craftsman
    Materials
    • Wood
    • Foundation: Masonry
    • Roof: Composition
    Condition
    • Resale
    • Year built: 2014

    Utilities & green energy

    • Electric: 220 Volts
    • Sewer: Septic Tank
    • Water: Public
    • Utilities for property: Cable Available,Electricity Available,Natural Gas
    Green energy
    • Energy efficient items: Insulation,Thermostat,Windows

    Community & HOA

    Community
    • Security: Fire Alarm, Smoke Detector(s), Security System Owned, Carbon Monoxide Detector(s)
    HOA
    • Has HOA: Yes
    • HOA fee: $25 monthly
    Location
    • Region: Loganville

    Financial & listing details

    • Price per square foot: $142/sqft
    • Tax assessed value: $727,200
    • Annual tax amount: $7,918
    • Road surface type: Asphalt,Paved

    Price history

    DateEventPrice
    7/20/2020Sold$530,000-3.6%$94/sqft
    Source: GAMLS #8788741 Report a problem
    6/19/2020Pending sale$549,900$97/sqft
    Source: Keller Williams Rlty Atl. Part #8788741 Report a problem
    6/13/2020Listed for sale$549,900$97/sqft
    Source: Keller Williams Rlty Atl. Part #8788741 Report a problem
    6/4/2020Pending sale$549,900$97/sqft
    Source: Keller Williams Rlty Atl. Part #8788741 Report a problem
    5/18/2020Listed for sale$549,900+64.2%$97/sqft
    Source: Keller Williams Realty Atl Partners #6725106 Report a problem
    1/31/2017Sold$334,900$59/sqft
    Source: FMLS GA #5762518 Report a problem
    11/3/2016Pending sale$334,900$59/sqft
    Source: CLICKIT REALTY INC. #8084565 Report a problem
    10/16/2016Listed for sale$334,900+5%$59/sqft
    Source: CLICKIT REALTY INC. #8084565 Report a problem
    11/7/2014Sold$319,085$56/sqft
    Source: Public Record Report a problem

    Public tax history

    YearProperty taxesTax assessment
    2024$7,918 -3.2%$290,880 -0.1%
    2023$8,183 +6.9%$291,080 +21.2%
    2022$7,655 +26.8%$240,200 +30.9%
    2021$6,036 +15.3%$183,440 +17.4%
    2020$5,236 -1.2%$156,200 -1.4%
    2019$5,299 +17.6%$158,400 +5.8%
    2018$4,506 -0.5%$149,720 +12.4%
    2017$4,530 +11.6%$133,240 +8.9%
    2016$4,060 -0.9%$122,400 +4.4%
    2015$4,097 $117,280 +2343.3%
    2014$4,097 $4,800
    2013-- --
    2012-- --
    2011-- --
    2010-- --
    2009-- --
    2008-- --
    2007-- --
    Find assessor info on the county website

    Neighborhood: 30052

    Nearby schools

    GreatSchools rating
    Schools provided by the listing agent
    • Elementary: Walnut Grove
    • Middle: Youth Middle
    • High: Walnut Grove

    Source: The MLS. This data may not be complete. We recommend contacting the local school district to confirm school assignments for this home.

    Get a cash offer in 3 minutes
    Find out how much your home could sell for in as little as 3 minutes with a no-obligation cash offer.
    Estimated market value
    $800,300
    Get a cash offer in 3 minutes
    Find out how much your home could sell for in as little as 3 minutes with a no-obligation cash offer.
    Estimated market value
    $800,300