Skip main navigation
Sold for $295,000
  • $295,000

    1361 Sunny Slope Circle, Carolina Shores, NC 28467

    3beds
    1,389sqft
    Single Family Residence
    Built in 2020
    9,147.6 Square Feet Lot
    $290,900 Zestimate®
    $212/sqft
    $2,017 Estimated rent

    Home value

    $290,900

    $276,000 - $305,000

    $2,017/mo

    Zestimate® history
    Loading
    Loading...

    Owner options

    List your home for rent

    $2,017/mo

    Rent Zestimate®

    Find your next renter with Zillow Rental Manager. Plus, with online applications, you can quickly screen prospective tenants – for free.

    Learn more

    $2,017/mo

    Rent Zestimate®

    Refinance and save

    $1,713/mo

    Est. payment

    Refinancing to a lower rate could help reduce your monthly payments and save thousands over the life of the loan.

    See today's rates

    $1,713/mo

    Est. payment

    Explore your selling options

    Work with a Zillow partner agent

    Leverage their expertise and Zillow's premium Showcase listings to get your home seen by more buyers.

    Get started

    List with your own agent

    Get your home in front of millions of buyers by listing it on Zillow.

    Learn how to do it

    Sell it yourself

    Take full control of how buyers see your home on Zillow by listing For Sale by Owner (FSBO).

    List your home

    What's special

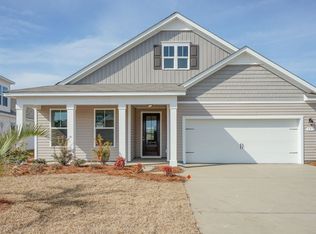
    Upgrades! Upgrades! Upgrades! Discover the Macon floor plan in The Grove at Farm at Brunswick, featuring three bedrooms and two bathrooms! This thoughtfully designed, open-concept home boasts modern touches such as granite countertops, stainless steel appliances, and a stylish tile backsplash. Enjoy the ease of single-level, low-maintenance living with ample cabinet and counter space, a coffee bar, a lighted spacious pantry, and plenty of storage closets. Durable laminate flooring throughout the home including all the bedrooms, providing the look of wood with effortless upkeep. The private primary suite includes a generous walk-in closet and an en suite bath with a double vanity and a 5' shower. Move in and appreciate the carefully chosen upgrades and details both inside and out! Must see in person to appreciate all the work that has been completed. Did you see my fireplace and dual concrete patios (one is screened in as well).

    Zillow last checked:

    Listing updated:

    Listed by:

    Cory R Ellis,

    eXp Realty,

    Lary Ellis 910-442-8388,

    eXp Realty

    Bought with:

    Jeff G Lott, 345701

    Keller Williams Innovate-OIB Mainland

    Source: Hive MLS,MLS#: 100493244MLS LogoOriginating MLS: Cape Fear Realtors MLS, Inc.

    Facts & features

    Interior

    Bedrooms & bathrooms
    • Bedrooms: 3
    • Bathrooms: 2
    • Full bathrooms: 2
    Primary bedroom
    • Description: Opposite side of other bedrooms
    • Level: Main
    • Dimensions: 12.5 x 127
    Bedroom 2
    • Level: Main
    • Dimensions: 119 x 911
    Bedroom 3
    • Level: Main
    • Dimensions: 119 x 103
    Dining room
    • Level: Main
    • Dimensions: 128 x 117
    Kitchen
    • Level: Main
    • Dimensions: 145 x 158
    Living room
    • Level: Main
    • Dimensions: 121 x 159
    Heating
    • Forced Air, Heat Pump, Electric
    Cooling
    • Central Air
    Appliances
    • Included: Electric Oven, Built-In Microwave, Disposal, Dishwasher
    • Laundry: Dryer Hookup, Washer Hookup, Laundry Room
    Features
    • Master Downstairs, Walk-in Closet(s), High Ceilings, Entrance Foyer, Ceiling Fan(s), Pantry, Walk-in Shower, Walk-In Closet(s)
    • Flooring: Laminate, Tile
    Interior area
    • Total structure area: 1,389
    • Total interior livable area: 1,389 sqft

    Property

    Parking
    • Total spaces: 2
    • Parking features: Paved
    Features
    • Levels: One
    • Stories: 1
    • Patio & porch: Patio, Screened, See Remarks
    • Fencing: None
    • Waterfront features: None
    Lot
    • Size: 9,147 sqft
    • Dimensions: 40 x 90 x 147 x 155
    • Features: Cul-De-Sac
    Details
    • Parcel number: 225ld016
    • Zoning: Cs-Prd
    • Special conditions: Standard

    Construction

    Type & style
    • Home type: SingleFamily
    • Property subtype: Single Family Residence
    Materials
    • Vinyl Siding
    • Foundation: Slab
    • Roof: Shingle
    Condition
    • New construction: No
    • Year built: 2020

    Utilities & green energy

    • Sewer: Public Sewer
    • Water: Public
    • Utilities for property: Sewer Available, Water Available

    Community & neighborhood

    Security
    • Security features: Smoke Detector(s)
    Location
    • Region: Calabash
    • Subdivision: The Farm

    HOA & financial

    HOA
    • Has HOA: Yes
    • HOA fee: $2,520 monthly
    • Amenities included: Pool, Maintenance Common Areas, Maintenance Grounds, Management
    • Association name: CAMS

    Other

    Other facts
    • Listing agreement: Exclusive Right To Sell
    • Listing terms: Cash,Conventional,FHA,VA Loan

    Price history

    DateEventPrice
    6/30/2025Sold$295,000-3.3%$212/sqft
    Source: Hive MLS #100493244 Report a problem
    5/30/2025Pending sale$305,000$220/sqft
    Source: Hive MLS #100493244 Report a problem
    4/3/2025Price change$305,000-1.6%$220/sqft
    Source: Hive MLS #100493244 Report a problem
    3/25/2025Price change$310,000-4.6%$223/sqft
    Source: Hive MLS #100493244 Report a problem
    3/8/2025Listed for sale$325,000+44.4%$234/sqft
    Source: Hive MLS #100493244 Report a problem
    1/21/2021Sold$225,000-5.2%$162/sqft
    Source: Public Record Report a problem
    12/3/2020Pending sale$237,375+3.3%$171/sqft
    Source: D.R. Horton - Myrtle Beach Report a problem
    11/16/2020Price change$229,875+1.1%$165/sqft
    Source: D.R. Horton - Myrtle Beach Report a problem
    11/9/2020Price change$227,375+1.1%$164/sqft
    Source: D.R. Horton - Myrtle Beach Report a problem
    10/20/2020Price change$224,875+1.1%$162/sqft
    Source: D.R. Horton - Myrtle Beach Report a problem
    10/7/2020Price change$222,375+1.1%$160/sqft
    Source: D.R. Horton - Myrtle Beach Report a problem
    9/17/2020Listed for sale$219,875$158/sqft
    Source: D.R. Horton - Myrtle Beach Report a problem

    Public tax history

    YearProperty taxesTax assessment
    2025$1,559 $307,450
    2024$1,559 $307,450
    2023$1,559 +27.5%$307,450 +76.4%
    2022$1,223 +0.2%$174,330 +0.2%
    2021$1,221 +652.4%$174,060 +596.2%
    2020$162 $25,000
    2019$162 $25,000

    Find assessor info on the county website

    Neighborhood: 28467

    Nearby schools

    GreatSchools rating
    Schools provided by the listing agent
    • Elementary: Jessie Mae Monroe Elementary
    • Middle: Shallotte Middle
    • High: West Brunswick

    Source: Hive MLS. This data may not be complete. We recommend contacting the local school district to confirm school assignments for this home.

    Get a cash offer in 3 minutes
    Find out how much your home could sell for in as little as 3 minutes with a no-obligation cash offer.
    Estimated market value
    $290,900
    Get a cash offer in 3 minutes
    Find out how much your home could sell for in as little as 3 minutes with a no-obligation cash offer.
    Estimated market value
    $290,900