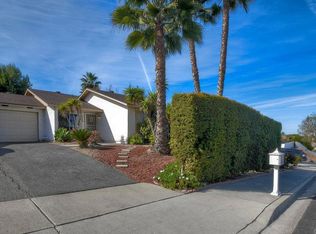
Welcome to this beautifully upgraded and move-in-ready home located in the highly desirable 55+ community of Peacock Hills in Oceanside. Situated at 1361 Temple Heights, this charming 2-bedroom, 1-bath residence, which also features a bonus room/office, offers the perfect combination of modern upgrades, functionality, and low-maintenance coastal living with incredible privacy and a view! Originally renovated prior to the current ownership in February 2024, the home features a bright and inviting interior with tasteful finishes throughout. The remodeled kitchen showcases quartz countertops, updated cabinetry, and a full suite of newer stainless steel appliances, including the refrigerator, stove, microwave, and dishwasher. Additional interior upgrades include remodeled bathroom finishes, newer flooring, fresh paint, dual-pane windows, a newer furnace, newer water heater, and a newer WiFi-enabled garage door opener with two remotes.
The improvements continue well beyond the interior, with extensive exterior upgrades that truly make this property stand out. A new central AC system was installed for year-round comfort. The property also features major yard and drainage enhancements, including tree removal, a newly installed cement and drainage system along portions of the backyard, side yard, and driveway, plus a newer vinyl fence for added privacy. Additional upgrades include new gutters, professionally improved front landscaping with weed cloth and decorative tan rock, and a fully finished low-maintenance backyard complete with concrete, weed cloth, gopher wire protection, and decorative gray rock accents. The outdoor spaces were designed for easy upkeep while still offering plenty of room to relax and entertain.
Located just minutes from shopping, dining, golf courses, parks, and Oceanside’s beautiful beaches, this turnkey home offers exceptional value and pride of ownership throughout. A rare opportunity to own a thoughtfully upgraded end-unit with an oversized corner lot in one of North County San Diego’s most established and sought-after communities. Low taxes, low HOA, and an incredible lot with a lovely view!
Sold for $590,000
Zillow last checked:
Listing updated:
Bought with:
Thor Sorensen, DRE #01328949
Century 21 Affiliated
Source: CRMLS,MLS#: SW26106596 Originating MLS: California Regional MLS
Originating MLS: California Regional MLSPrice history
| Date | Event | Price |
|---|---|---|
| 7/24/2026 | Sold | $590,000-1.7%$707/sqft |
Source:  CRMLS #SW26106596 Report a problem CRMLS #SW26106596 Report a problem | ||
| 7/1/2026 | Pending sale | $599,999$719/sqft |
Source: CRMLS #SW26106596 Report a problem | ||
| 6/17/2026 | Price change | $599,999-1.6%$719/sqft |
Source: CRMLS #SW26106596 Report a problem | ||
| 6/4/2026 | Price change | $610,000-2.4%$731/sqft |
Source: CRMLS #SW26106596 Report a problem | ||
| 5/20/2026 | Listed for sale | $625,000+11.6%$749/sqft |
Source: CRMLS #SW26106596 Report a problem | ||
| 2/20/2024 | Sold | $560,000+1.8%$671/sqft |
Source: CRMLS #NDP2400493 Report a problem | ||
| 1/31/2024 | Pending sale | $549,900$659/sqft |
Source: CRMLS #NDP2400493 Report a problem | ||
| 1/30/2024 | Listed for sale | $549,900$659/sqft |
Source: CRMLS #NDP2400493 Report a problem | ||
| 1/23/2024 | Pending sale | $549,900$659/sqft |
Source: CRMLS #NDP2400493 Report a problem | ||
| 1/18/2024 | Listed for sale | $549,900+339.9%$659/sqft |
Source: CRMLS #NDP2400493 Report a problem | ||
| 6/9/2000 | Sold | $125,000$150/sqft |
Source: Public Record Report a problem | ||
Nearby homes

Get a cash offer in 3 minutes
Find out how much your home could sell for in as little as 3 minutes with a no-obligation cash offer.
Estimated market value
$590,000
