BRAND NEW TO MARKET & MOVE-IN READY! Luxury living on the 13th fairway with breathtaking, panoramic GOLF COURSE & WATER VIEWS. A perfect blend of elegance, comfort, & thoughtful design—paired with an easy to maintain backyard oasis. Your private retreat features a sparkling SALTWATER POOL & SPA, a charming arbor ideal for al fresco dining & a covered patio complete with a BUILT IN GRILL & AUTOMATIC SCREEN—allowing for seamless, year-round indoor-outdoor living. Inside, PRIDE OF OWNERSHIP shines at every turn. The home has been EXTENSIVELY REFRESHED with NEW PAINT throughout—including cabinetry, beautifully REFINISHED GENUINE HARDWOOD FLOORS in a versatile mid-tone chestnut color, brand NEW CARPET & PAD upstairs, & UPDATED LIGHTING with added recessed cans. The primary bathroom has been fully remodeled, showcasing a HUGE MARBLE SHOWER & even NEW CABINETRY. Natural light pours in highlighting SOARING CEILINGS & framing the stunning golf course & lake views. The thoughtfully designed 5 way SPLIT BEDROOM floor plan offers both PRIVACY & flexibility, including a downstairs MOTHER-IN-LAW SUITE with ensuite bath, as well as a luxurious primary suite with sitting area & direct patio access. A Texas-sized home office with a cozy gas fireplace creates the perfect work-from-home space. The expansive family room flows seamlessly into the chef’s kitchen with a large island, GAS COOKTOP, stainless steel appliances, rich granite countertops, & exceptional storage—including a walk-in pantry, butler’s pantry, full-size refrigerator, TWO WINE FRIDGES & 2 built-in COLD STORAGE DRAWERS. Upstairs, enjoy 3 bedrooms—one with a private ensuite & two connected by a Jack-and-Jill bath—along with an OVERSIZED GAME ROOM featuring a FULL WET BAR KITCHEN. An adjacent FLEX ROOM could be used for a home theater, fitness space, or home school room. A powder bath & private balcony complete the upper level. CENTRAL VACCUM! HUGE LAUNDRY WITH SINK, 3-CAR GARAGE with fresh EPOXY FLOORS, CLASS IV ROOF
Sold
Price Unknown
1361 Terrace Dr, Argyle, TX 76226
5beds
5,146sqft
Single Family Residence
Built in 2006
8,450 Square Feet Lot
$987,400 Zestimate®
$--/sqft
$5,698 Estimated rent
Home value
$987,400
$938,000 - $1.05M
$5,698/mo
Zestimate® history
Owner options
List your home for rent
$5,698/mo
Rent Zestimate®
Find your next renter with Zillow Rental Manager. Plus, with online applications, you can quickly screen prospective tenants – for free.
$5,698/mo
Rent Zestimate®
Refinance and save
$138/mo
Est. payment
Refinancing to a lower rate could help reduce your monthly payments and save thousands over the life of the loan.
$138/mo
Est. payment
Explore your selling options
Work with a Zillow partner agent
Leverage their expertise and Zillow's premium Showcase listings to get your home seen by more buyers.
Get startedList with your own agent
Get your home in front of millions of buyers by listing it on Zillow.
Learn how to do itSell it yourself
Take full control of how buyers see your home on Zillow by listing For Sale by Owner (FSBO).
List your homeWhat's special
Stainless steel appliancesRich granite countertopsGas cooktopHuge laundry with sinkFull-size refrigeratorClass iv roof
Zillow last checked:
Listing updated:
Listed by:
Valerie Cannaday 0517529 214-450-8821,
Compass RE Texas, LLC 469-485-7806
Bought with:
Candis Dunn
Compass RE Texas, LLC
Source: NTREIS,MLS#: 21184909
Facts & features
Interior
Bedrooms & bathrooms
- Bedrooms: 5
- Bathrooms: 5
- Full bathrooms: 4
- 1/2 bathrooms: 1
Primary bedroom
- Features: Built-in Features, Double Vanity, En Suite Bathroom, Sitting Area in Primary, Separate Shower, Walk-In Closet(s)
- Level: First
- Dimensions: 20 x 15
Bedroom
- Features: En Suite Bathroom, Split Bedrooms, Walk-In Closet(s)
- Level: First
- Dimensions: 16 x 12
Bedroom
- Features: Ceiling Fan(s), En Suite Bathroom, Split Bedrooms, Walk-In Closet(s)
- Level: Second
- Dimensions: 13 x 11
Bedroom
- Features: Ceiling Fan(s), En Suite Bathroom, Split Bedrooms, Walk-In Closet(s)
- Level: Second
- Dimensions: 14 x 12
Bedroom
- Features: Ceiling Fan(s), En Suite Bathroom, Split Bedrooms, Walk-In Closet(s)
- Level: Second
- Dimensions: 15 x 13
Dining room
- Features: Butler's Pantry
- Level: First
- Dimensions: 15 x 13
Other
- Level: First
- Dimensions: 1 x 1
Other
- Level: First
- Dimensions: 1 x 1
Other
- Level: Second
- Dimensions: 1 x 1
Other
- Level: Second
- Dimensions: 1 x 1
Game room
- Features: Built-in Features, Ceiling Fan(s)
- Level: Second
- Dimensions: 35 x 15
Half bath
- Level: Second
- Dimensions: 1 x 1
Kitchen
- Features: Breakfast Bar, Built-in Features, Butler's Pantry, Granite Counters, Kitchen Island, Walk-In Pantry
- Level: First
- Dimensions: 23 x 16
Living room
- Features: Fireplace
- Level: First
- Dimensions: 25 x 16
Media room
- Level: Second
- Dimensions: 23 x 17
Office
- Features: Fireplace
- Level: First
- Dimensions: 19 x 12
Utility room
- Features: Built-in Features, Utility Room, Utility Sink
- Level: First
- Dimensions: 12 x 6
Heating
- Central, Fireplace(s), Natural Gas, Zoned
Cooling
- Central Air, Ceiling Fan(s), Electric, Zoned
Appliances
- Included: Some Gas Appliances, Built-In Refrigerator, Dishwasher, Electric Oven, Gas Cooktop, Disposal, Microwave, Plumbed For Gas, Refrigerator, Wine Cooler
- Laundry: Washer Hookup, Dryer Hookup, ElectricDryer Hookup, Laundry in Utility Room
Features
- Wet Bar, Chandelier, Central Vacuum, Dry Bar, Decorative/Designer Lighting Fixtures, Double Vanity, Granite Counters, High Speed Internet, In-Law Floorplan, Kitchen Island, Multiple Master Suites, Open Floorplan, Pantry, Cable TV, Vaulted Ceiling(s), Walk-In Closet(s), Wired for Sound
- Flooring: Carpet, Ceramic Tile, Wood
- Has basement: No
- Number of fireplaces: 1
- Fireplace features: Decorative, Double Sided, Family Room, Gas, Glass Doors, Gas Log, Gas Starter, See Through
Interior area
- Total interior livable area: 5,146 sqft
Property
Parking
- Total spaces: 3
- Parking features: Door-Multi, Door-Single, Epoxy Flooring, Garage Faces Front, Garage, Golf Cart Garage, Garage Door Opener, Kitchen Level, Garage Faces Side
- Attached garage spaces: 3
Features
- Levels: Two
- Stories: 2
- Patio & porch: Balcony, Covered
- Exterior features: Balcony, Outdoor Grill, Rain Gutters
- Pool features: Gunite, Heated, In Ground, Outdoor Pool, Pool, Pool/Spa Combo, Salt Water, Water Feature, Community
- Fencing: Back Yard,Fenced,Metal
- Has view: Yes
- View description: Water
- Has water view: Yes
- Water view: Water
Lot
- Size: 8,450 Square Feet
- Features: Interior Lot, Landscaped, On Golf Course, Subdivision, Sprinkler System, Few Trees
Details
- Parcel number: R229608
Construction
Type & style
- Home type: SingleFamily
- Architectural style: Traditional,Detached
- Property subtype: Single Family Residence
- Attached to another structure: Yes
Materials
- Brick
- Foundation: Slab
- Roof: Composition
Condition
- Year built: 2006
Utilities & green energy
- Utilities for property: Electricity Available, Electricity Connected, Natural Gas Available, Municipal Utilities, Sewer Available, Separate Meters, Underground Utilities, Water Available, Cable Available
Community & HOA
Community
- Features: Clubhouse, Fitness Center, Fishing, Golf, Lake, Playground, Park, Pickleball, Pool, Tennis Court(s), Trails/Paths, Curbs, Sidewalks
- Security: Security System Owned, Security System
- Subdivision: Sierra Add
HOA
- Has HOA: Yes
- Amenities included: Maintenance Front Yard
- Services included: All Facilities, Association Management, Maintenance Grounds, Security
- HOA fee: $138 monthly
- HOA name: Lantana Community Association
- HOA phone: 940-728-1660
Location
- Region: Argyle
Financial & listing details
- Tax assessed value: $719,000
- Annual tax amount: $15,419
- Date on market: 4/2/2026
- Cumulative days on market: 35 days
- Listing terms: Cash,Conventional,Contract
- Electric utility on property: Yes
Price history
| Date | Event | Price |
|---|---|---|
| 5/7/2026 | Sold | -- |
Source: NTREIS #21184909 Report a problem | ||
| 4/17/2026 | Contingent | $998,000$194/sqft |
Source: NTREIS #21184909 Report a problem | ||
| 4/2/2026 | Listed for sale | $998,000+100%$194/sqft |
Source: NTREIS #21184909 Report a problem | ||
| 6/30/2016 | Listing removed | $499,000$97/sqft |
Source: Ebby Halliday Realtors #13365275 Report a problem | ||
| 5/23/2016 | Pending sale | $499,000$97/sqft |
Source: Ebby Halliday Realtors #13365275 Report a problem | ||
| 4/26/2016 | Listed for sale | $499,000+2.9%$97/sqft |
Source: Ebby Halliday, REALTORS /FM #13365275 Report a problem | ||
| 5/25/2014 | Listing removed | $3,500$1/sqft |
Source: Postlets Report a problem | ||
| 5/2/2014 | Listing removed | $485,000$94/sqft |
Source: TRT #12126514 Report a problem | ||
| 4/29/2014 | Listed for sale | $485,000+7.8%$94/sqft |
Source: Why MLS #12126514 Report a problem | ||
| 2/27/2014 | Listed for rent | $3,500$1/sqft |
Source: Listing Results, LLC #12097083 Report a problem | ||
| 10/21/2012 | Listing removed | $450,000$87/sqft |
Source: Why MLS #11820777 Report a problem | ||
| 8/11/2012 | Listed for sale | $450,000-9.1%$87/sqft |
Source: Why MLS #11820777 Report a problem | ||
| 10/21/2010 | Listing removed | $495,000$96/sqft |
Source: Broker Direct MLS #11385484 Report a problem | ||
| 4/17/2010 | Listed for sale | $495,000$96/sqft |
Source: Why MLS #11385484 Report a problem | ||
Public tax history
| Year | Property taxes | Tax assessment |
|---|---|---|
| 2025 | $12,567 -13% | $719,000 -0.4% |
| 2024 | $14,448 +11.6% | $722,000 +4.3% |
| 2023 | $12,951 -6% | $692,093 +11.1% |
| 2022 | $13,785 +4.8% | $623,150 +10% |
| 2021 | $13,155 +7.1% | $566,500 +10% |
| 2020 | $12,283 +5% | $515,000 +8.6% |
| 2019 | $11,697 -5.5% | $474,000 +0.9% |
| 2018 | $12,378 -5.6% | $470,000 +3% |
| 2017 | $13,117 | $456,260 -3% |
| 2016 | $13,117 +3.9% | $470,404 -1.4% |
| 2015 | $12,627 | $477,177 +6.3% |
| 2014 | $12,627 | $449,000 |
| 2013 | $12,627 | $449,000 +4.8% |
| 2012 | -- | $428,320 -1.5% |
| 2011 | -- | $435,000 |
| 2010 | -- | $435,000 |
| 2009 | -- | $435,000 -6.4% |
| 2007 | -- | $464,521 +469.3% |
| 2005 | $3,250 | $81,600 +3.3% |
| 2004 | -- | $78,999 +4.2% |
| 2003 | -- | $75,825 +8.3% |
| 2002 | -- | $70,000 |
Find assessor info on the county website
Neighborhood: Lantana
Nearby homes
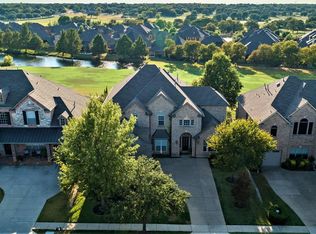
- $812,4004 bd4 ba4.4k sqft1351 Terrace Dr, Argyle, TX 76226Off Market
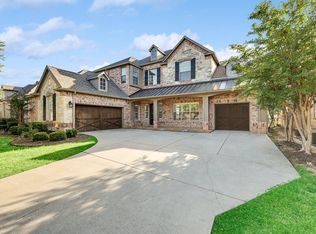
- $826,6004 bd4 ba4.5k sqft1371 Terrace Dr, Argyle, TX 76226Off Market

- $674,3004 bd3 ba4k sqft1341 Terrace Dr, Argyle, TX 76226Off Market
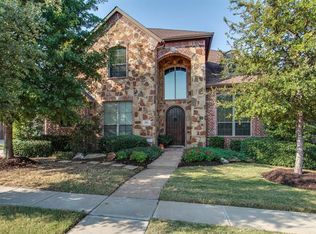
- $771,5004 bd3 ba4.3k sqft1411 Terrace Dr, Argyle, TX 76226Off Market
- $619,8003 bd2 ba3.1k sqft520 Hunter St, Argyle, TX 76226Off Market
- $627,6004 bd3 ba3.5k sqft1350 Terrace Dr, Argyle, TX 76226Off Market
- $698,0004 bd4 ba3.7k sqft1421 Terrace Dr, Argyle, TX 76226Off Market
- $696,0984 bd3 ba3.9k sqft1331 Terrace Dr, Argyle, TX 76226Off Market
Nearby schools
GreatSchools rating
- 8/10Dorothy P Adkins Elementary SchoolGrades: PK-5Distance: 1 mi
- 9/10Harpool Middle SchoolGrades: 6-8Distance: 2.4 mi
- 7/10Guyer High SchoolGrades: 9-12Distance: 4 mi
Schools provided by the listing agent
- Elementary: Dorothy P Adkins
- Middle: Tom Harpool
- High: Guyer
- District: Denton ISD
Source: NTREIS. This data may not be complete. We recommend contacting the local school district to confirm school assignments for this home.
Get a cash offer in 3 minutes
Find out how much your home could sell for in as little as 3 minutes with a no-obligation cash offer.
Estimated market value
$987,400
Get a cash offer in 3 minutes
Find out how much your home could sell for in as little as 3 minutes with a no-obligation cash offer.
Estimated market value
$987,400
- Texas
- Denton County
- Argyle
- 76226
- Lantana
- 1361 Terrace Dr
Nearby cities
Nearby neighborhoods
Nearby zip codes
Other Argyle Topics
