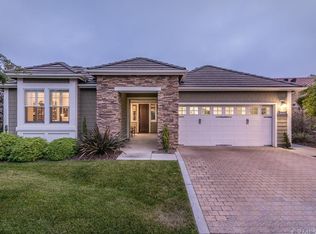
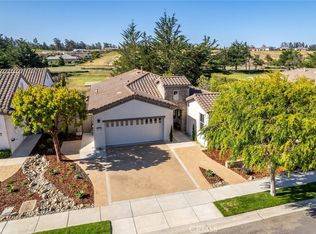
1361 Vicki Ln, Nipomo, CA 93444
Home value
$1,616,000
$1.52M - $1.73M
$3,774/mo
Owner options
$3,774/mo
Rent Zestimate®
Find your next renter with Zillow Rental Manager. Plus, with online applications, you can quickly screen prospective tenants – for free.
$3,774/mo
Rent Zestimate®
$9,953/mo
Est. payment
Refinancing to a lower rate could help reduce your monthly payments and save thousands over the life of the loan.
$9,953/mo
Est. payment
Explore your selling options
Work with a Zillow partner agent
Leverage their expertise and Zillow's premium Showcase listings to get your home seen by more buyers.
Get startedList with your own agent
Get your home in front of millions of buyers by listing it on Zillow.
Learn how to do itSell it yourself
Take full control of how buyers see your home on Zillow by listing For Sale by Owner (FSBO).
List your homeWhat's special
Zillow last checked:
Listing updated:
Linda Del DRE #01310356 805-266-4749,
Monarch Realty
Linda Del, DRE #01310356
Monarch Realty
Facts & features
Interior
Bedrooms & bathrooms
- Bedrooms: 2
- Bathrooms: 3
- Full bathrooms: 2
- 1/2 bathrooms: 1
- Main level bathrooms: 3
- Main level bedrooms: 2
Rooms
- Room types: Bonus Room, Bedroom, Den, Great Room, Kitchen, Primary Bathroom, Primary Bedroom, Other, Dining Room
Primary bedroom
- Features: Main Level Primary
Bedroom
- Features: All Bedrooms Down
Bathroom
- Features: Bathtub, Dual Sinks, Enclosed Toilet, Granite Counters, Soaking Tub, Separate Shower, Vanity, Walk-In Shower
Kitchen
- Features: Built-in Trash/Recycling, Granite Counters, Kitchen Island, Pots & Pan Drawers
Other
- Features: Walk-In Closet(s)
Heating
- Central, Forced Air, Solar
Cooling
- None
Appliances
- Included: Built-In Range, Dishwasher, Disposal, Gas Range, Microwave, Refrigerator, Range Hood
- Laundry: Laundry Room
Features
- Breakfast Bar, Built-in Features, Ceiling Fan(s), Separate/Formal Dining Room, Granite Counters, High Ceilings, Open Floorplan, Recessed Lighting, All Bedrooms Down, Main Level Primary, Walk-In Closet(s)
- Flooring: Wood
- Windows: Custom Covering(s), Plantation Shutters, Shutters
- Has fireplace: Yes
- Fireplace features: Family Room
- Common walls with other units/homes: No Common Walls
Interior area
- Total interior livable area: 2,390 sqft
Property
Parking
- Total spaces: 3
- Parking features: Driveway, Garage, Oversized
- Attached garage spaces: 3
Features
- Levels: One
- Stories: 1
- Entry location: N
- Patio & porch: Covered, Patio
- Exterior features: Rain Gutters
- Pool features: Heated, Association
- Has spa: Yes
- Spa features: Association
- Has view: Yes
- View description: Park/Greenbelt, Golf Course, Hills, Lake, Panoramic, Pond, Creek/Stream, Vineyard, Water
- Has water view: Yes
- Water view: Lake,Pond,Creek/Stream,Water
- Waterfront features: Lake Front, Pond
Lot
- Size: 8,395 Square Feet
- Features: Back Yard, Front Yard, Greenbelt, Landscaped, On Golf Course
Details
- Parcel number: 091701057
- Zoning: RSF
- Special conditions: Standard
- Horse amenities: Riding Trail
Construction
Type & style
- Home type: SingleFamily
- Architectural style: Spanish
- Property subtype: Single Family Residence
Materials
- Foundation: Slab
- Roof: Tile
Condition
- Updated/Remodeled,Turnkey
- New construction: No
- Year built: 2010
Utilities & green energy
- Electric: Photovoltaics Seller Owned
- Sewer: Public Sewer
- Water: Public, Private, Shared Well
- Utilities for property: Electricity Connected, Natural Gas Connected, Sewer Connected, Water Connected
Green energy
- Energy generation: Solar
Community & HOA
Community
- Features: Golf, Gutter(s), Hiking, Horse Trails, Park, Storm Drain(s), Street Lights, Sidewalks
- Security: Carbon Monoxide Detector(s), Smoke Detector(s)
- Subdivision: Trilogy(600)
HOA
- Has HOA: Yes
- Amenities included: Bocce Court, Clubhouse, Fitness Center, Fire Pit, Golf Course, Maintenance Grounds, Game Room, Horse Trails, Meeting/Banquet/Party Room, Maintenance Front Yard, Outdoor Cooking Area, Other Courts, Barbecue, Picnic Area, Paddle Tennis, Playground, Pickleball, Pool, Recreation Room, Spa/Hot Tub, Tennis Court(s)
- HOA fee: $459 monthly
- HOA name: Woodlands
- HOA phone: 805-343-7508
Location
- Region: Nipomo
Financial & listing details
- Price per square foot: $628/sqft
- Tax assessed value: $1,530,000
- Annual tax amount: $16,208
- Date on market: 6/14/2023
- Cumulative days on market: 18 days
- Listing terms: Cash,Cash to New Loan,Conventional,Cal Vet Loan,1031 Exchange,FHA,Fannie Mae
- Road surface type: Paved
Price history
| Date | Event | Price |
|---|---|---|
| 8/10/2023 | Sold | $1,500,000-1.6%$628/sqft |
Source: | ||
| 7/4/2023 | Pending sale | $1,525,000$638/sqft |
Source: | ||
| 7/2/2023 | Contingent | $1,525,000$638/sqft |
Source: | ||
| 6/14/2023 | Listed for sale | $1,525,000+76.5%$638/sqft |
Source: | ||
| 2/25/2015 | Sold | $864,000-1.8%$362/sqft |
Source: Public Record Report a problem | ||
| 1/11/2015 | Listed for sale | $879,500+19.7%$368/sqft |
Source: Williams & Company, Inc./DBA Keller Williams Realty #1050636 Report a problem | ||
| 3/16/2011 | Sold | $735,000-9.3%$308/sqft |
Source: Public Record Report a problem | ||
| 3/5/2011 | Pending sale | $810,664$339/sqft |
Source: Trilogy at Monarch Dunes #172187 Report a problem | ||
| 1/1/2011 | Listed for sale | $810,664$339/sqft |
Source: Trilogy Central Coast #172187 Report a problem | ||
Public tax history
| Year | Property taxes | Tax assessment |
|---|---|---|
| 2025 | $16,208 +3.5% | $1,530,000 +2% |
| 2024 | $15,664 +49.4% | $1,500,000 +50.3% |
| 2023 | $10,484 +1.5% | $998,067 +2% |
| 2022 | $10,325 +0.2% | $978,498 +2% |
| 2021 | $10,304 +1.2% | $959,313 +1% |
| 2020 | $10,186 +0.6% | $949,478 +2% |
| 2019 | $10,122 +1.2% | $930,862 +2% |
| 2018 | $10,000 +1.9% | $912,611 +2% |
| 2017 | $9,811 +5.9% | $894,717 +2% |
| 2016 | $9,266 | $877,175 +12% |
| 2015 | $9,266 +16.6% | $782,977 +2% |
| 2014 | $7,948 | $767,641 +2.5% |
| 2012 | -- | $749,190 +27.8% |
| 2011 | -- | $586,100 +244.8% |
| 2010 | -- | $170,000 |
| 2009 | -- | $170,000 -11.3% |
| 2008 | -- | $191,760 |
Neighborhood: 93444
Nearby homes
- $1,168,7002 bd2 ba1.8k sqft1355 Vicki Ln, Nipomo, CA 93444Off Market
- $1,300,9002 bd2 ba2k sqft1367 Vicki Ln, Nipomo, CA 93444Off Market

- $1,768,4003 bd2 ba2.7k sqft1373 Vicki Ln, Nipomo, CA 93444Off Market
- $1,250,0002 bd2 ba1.6k sqft1349 Vicki Ln, Nipomo, CA 93444Sold

- $1,473,9002 bd3 ba2.8k sqft1362 Vicki Ln, Nipomo, CA 93444Off Market
- $1,069,9002 bd2 ba1.6k sqft1358 Vicki Ln, Nipomo, CA 93444Off Market
- $1,415,4002 bd2 ba2.3k sqft1368 Vicki Ln, Nipomo, CA 93444Off Market
- $1,429,1004 bd3 ba2.3k sqft1343 Vicki Ln, Nipomo, CA 93444Off Market
Nearby schools
GreatSchools rating
- 7/10Lange (Dorothea) Elementary SchoolGrades: K-6Distance: 1.7 mi
- 4/10Mesa Middle SchoolGrades: 7-8Distance: 3.9 mi
- 8/10Nipomo High SchoolGrades: 9-12Distance: 3.4 mi
Get pre-qualified for a loan
At Zillow Home Loans, we can pre-qualify you in as little as 5 minutes with no impact to your credit score.An equal housing lender. NMLS #10287.
Sell for more on Zillow
- California
- San Luis Obispo County
- Nipomo
- 93444
- 1361 Vicki Ln