Skip main navigation
Sold for $810,000
  • $810,000

    1361 W 67th Place, Denver, CO 80221

    4beds
    3,078sqft
    Single Family Residence
    Built in 2017
    3,920.4 Square Feet Lot
    $771,500 Zestimate®
    $263/sqft
    $4,196 Estimated rent

    Home value

    $771,500

    $733,000 - $810,000

    $4,196/mo

    Zestimate® history
    Loading
    Loading...

    Owner options

    List your home for rent

    $4,196/mo

    Rent Zestimate®

    Find your next renter with Zillow Rental Manager. Plus, with online applications, you can quickly screen prospective tenants – for free.

    Learn more

    $4,196/mo

    Rent Zestimate®

    Refinance and save

    $4,854/mo

    Est. payment

    Refinancing to a lower rate could help reduce your monthly payments and save thousands over the life of the loan.

    See today's rates

    $4,854/mo

    Est. payment

    Explore your selling options

    Work with a Zillow partner agent

    Leverage their expertise and Zillow's premium Showcase listings to get your home seen by more buyers.

    Get started

    List with your own agent

    Get your home in front of millions of buyers by listing it on Zillow.

    Learn how to do it

    Sell it yourself

    Take full control of how buyers see your home on Zillow by listing For Sale by Owner (FSBO).

    List your home

    What's special

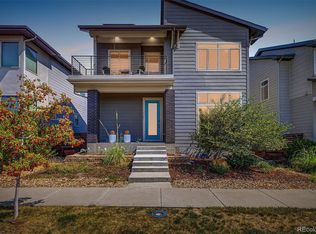
    Nestled in the charming neighborhood of Midtown, and conveniently located just Northwest of downtown Denver, this home offers both a community feel and the city experience. Unlike anything else in the area, updated with special designer details. High ceilings and tasteful LPV throughout. Wide open floor plan, centered around a beautifully appointed kitchen with a herringbone backsplash, updated light fixtures, stainless appliances, a large corner pantry and an expansive kitchen island. The family room features a cozy fireplace with shiplap surround and a full wall of windows overlooking the private backyard. The dining room is spacious and adorned with a modern accent wall with gorgeous wood details. A mudroom connects the home to its conveniently attached oversized 2-car garage. At the front of the home is a versatile home office or den, and a nicely tucked-away powder room. Upstairs, the primary suite boasts an enormous closet and a lovely 5-piece en-suite bathroom. Two additional bedrooms on the upper level share a full bathroom with ample counter space and a large laundry room. In the basement, you will find the perfect guest retreat, with a beautifully updated 3/4 jack and jill bathroom. The basement also affords a full second family room with space for a large sectional couch for movies or just relaxing, space for a home gym and a large unfinished storage room. At the back of the home is a private backyard with ample grass and and a spacious patio for your enjoyment. Walkable to parks, trails and restaurants. Just a quick drive or bike ride into the city. Convenient access to I-70 and I-25. Lovingly maintained and move-in ready.

    Zillow last checked:

    Listing updated:

    Listed by:

    Lauren Gates 303-993-9770 LAUREN.GATES@8Z.COM,

    8z Real Estate

    Bought with:

    Russell Gellman, 100080494

    Guide Real Estate

    Source: REcolorado as distributed by MLS GRID,MLS#: 4693410MLS Logo

    Facts & features

    Interior

    Bedrooms & bathrooms
    • Bedrooms: 4
    • Bathrooms: 4
    • Full bathrooms: 2
    • 3/4 bathrooms: 1
    • 1/2 bathrooms: 1
    • Main level bathrooms: 1
    Primary bedroom
    • Level: Upper
    Bedroom
    • Level: Basement
    Bedroom
    • Level: Upper
    Bedroom
    • Level: Upper
    Primary bathroom
    • Level: Upper
    Bathroom
    • Level: Basement
    Bathroom
    • Level: Upper
    Bathroom
    • Level: Main
    Dining room
    • Level: Main
    Exercise room
    • Level: Basement
    Family room
    • Level: Basement
    Family room
    • Level: Main
    Kitchen
    • Level: Main
    Laundry
    • Level: Upper
    Office
    • Level: Main
    Heating
    • Forced Air, Natural Gas
    Cooling
    • Central Air
    Appliances
    • Included: Dishwasher, Disposal, Dryer, Microwave, Oven, Range, Refrigerator, Washer
    Features
    • Ceiling Fan(s), Eat-in Kitchen, Five Piece Bath, High Ceilings, Kitchen Island, Open Floorplan, Pantry, Primary Suite, Quartz Counters, Radon Mitigation System, Smart Thermostat, Smoke Free, Walk-In Closet(s)
    • Flooring: Carpet, Tile, Vinyl
    • Basement: Finished
    • Number of fireplaces: 2
    • Fireplace features: Basement, Electric, Family Room
    Interior area
    • Total structure area: 3,078
    • Total interior livable area: 3,078 sqft
    • Finished area above ground: 2,029
    • Finished area below ground: 1,018

    Property

    Parking
    • Total spaces: 2
    • Parking features: Storage
    • Attached garage spaces: 2
    Features
    • Levels: Two
    • Stories: 2
    • Patio & porch: Covered, Front Porch, Patio
    • Exterior features: Private Yard
    • Fencing: Full
    Lot
    • Size: 3,920 sqft
    Details
    • Parcel number: R0187883
    • Special conditions: Standard

    Construction

    Type & style
    • Home type: SingleFamily
    • Property subtype: Single Family Residence
    Materials
    • Frame, Wood Siding
    • Roof: Composition
    Condition
    • Updated/Remodeled
    • Year built: 2017

    Utilities & green energy

    • Electric: 110V
    • Sewer: Public Sewer
    • Water: Public
    • Utilities for property: Electricity Connected, Natural Gas Connected

    Community & neighborhood

    Location
    • Region: Denver
    • Subdivision: Midtown At Clear Creek

    HOA & financial

    HOA
    • Has HOA: Yes
    • HOA fee: $80 monthly
    • Services included: Recycling, Snow Removal, Trash
    • Association name: MSI, LLC
    • Association phone: 303-420-4433

    Other

    Other facts
    • Listing terms: Cash,Conventional,VA Loan
    • Ownership: Individual
    • Road surface type: Paved

    Price history

    DateEventPrice
    5/7/2024Sold$810,000+1.3%$263/sqft
    Source: REcolorado as distributed by MLS GRID #4693410 Report a problem
    4/24/2024Pending sale$800,000$260/sqft
    Source: REcolorado as distributed by MLS GRID #4693410 Report a problem
    4/24/2024Listed for sale$800,000+8.8%$260/sqft
    Source: REcolorado as distributed by MLS GRID #4693410 Report a problem
    9/15/2021Sold$735,000+58.1%$239/sqft
    Source: Public Record Report a problem
    8/2/2017Sold$464,912$151/sqft
    Source: Public Record Report a problem

    Public tax history

    YearProperty taxesTax assessment
    2025$7,650 +0.4%$48,810 -9.9%
    2024$7,618 +17.1%$54,190
    2023$6,504 +3.7%$54,190 +40.5%
    2022$6,271 $38,560 -2.8%
    2021-- $39,670 +9.6%
    2020$5,761 $36,190 -0.1%
    2019$5,761 +19.5%$36,230 +24.8%
    2018$4,820 $29,030 +67.6%
    2017$4,820 +70.6%$17,320 +2524.2%
    2016$2,825 $660

    Find assessor info on the county website

    Neighborhood: 80221

    Nearby schools

    GreatSchools rating
    Schools provided by the listing agent
    • Elementary: Trailside Academy
    • Middle: Valley View K-8
    • High: Global Lead. Acad. K-12
    • District: Mapleton R-1

    Source: REcolorado as distributed by MLS GRID. This data may not be complete. We recommend contacting the local school district to confirm school assignments for this home.

    Get a cash offer in 3 minutes
    Find out how much your home could sell for in as little as 3 minutes with a no-obligation cash offer.
    Estimated market value
    $771,500
    Get a cash offer in 3 minutes
    Find out how much your home could sell for in as little as 3 minutes with a no-obligation cash offer.
    Estimated market value
    $771,500