Discover the ideal combination of comfort, style, and convenience in this beautifully maintained 2-bedroom, 2-bath two-story townhome. Thoughtfully designed with a functional and spacious layout, this home offers low-maintenance living without sacrificing room to spread out. Enjoy a generously sized primary bedroom featuring ample walk-in closet space, along with full baths on each level for added flexibility. The vaulted living room creates an inviting atmosphere, highlighted by a custom gas fireplace--perfect for cozy evenings. The dining area offers a sliding door leading to a stunning two-tiered deck overlooking a peaceful scenic pond, ideal for relaxing or entertaining. The bright, efficient kitchen boasts abundant cabinetry and included appliances, while the spacious loft provides a perfect spot for a home office or lounge area. Additional highlights include main floor laundry, an attached garage, and a skylight that fills the home with natural light. Recent updates such as a new furnace and central air ensure comfort year-round. The expansive two-tiered rear deck is perfect for summer gatherings and outdoor enjoyment. Conveniently located near shopping, dining, and major routes, this home truly has it all. Move right in and start making memories--Contact your Agent to schedule your private showing today!
Closed
$260,000
1361 W 94th Ct, Crown Point, IN 46307
2beds
1,763sqft
Townhouse
Built in 1995
5,998 Square Feet Lot
$259,300 Zestimate®
$147/sqft
$2,244 Estimated rent
Home value
$259,300
$239,000 - $283,000
$2,244/mo
Zestimate® history
Owner options
List your home for rent
$2,244/mo
Rent Zestimate®
Find your next renter with Zillow Rental Manager. Plus, with online applications, you can quickly screen prospective tenants – for free.
$2,244/mo
Rent Zestimate®
Refinance and save
$1,567/mo
Est. payment
Refinancing to a lower rate could help reduce your monthly payments and save thousands over the life of the loan.
$1,567/mo
Est. payment
Explore your selling options
Work with a Zillow partner agent
Leverage their expertise and Zillow's premium Showcase listings to get your home seen by more buyers.
Get startedList with your own agent
Get your home in front of millions of buyers by listing it on Zillow.
Learn how to do itSell it yourself
Take full control of how buyers see your home on Zillow by listing For Sale by Owner (FSBO).
List your homeWhat's special
Attached garageFunctional and spacious layoutMain floor laundryCustom gas fireplaceAmple walk-in closet spaceGenerously sized primary bedroom
Zillow last checked:
Listing updated:
Listed by:
David Barrick,
Coldwell Banker Real Estate Gr 219-310-1243
Bought with:
Pamela Lee, RB14039360
Crown Executive Realty
Source: NIRA as distributed by MLS GRID,MLS#: 837008
Facts & features
Interior
Bedrooms & bathrooms
- Bedrooms: 2
- Bathrooms: 2
- Full bathrooms: 2
Rooms
- Room types: Bedroom 2, Primary Bedroom, Living Room, Loft, Kitchen, Dining Room
Primary bedroom
- Description: New Carpet-WIC-Primary Bath
- Area: 196
- Dimensions: 14.0 x 14.0
Bedroom 2
- Description: Carpet-WIC-Primary Bath w/Soaker Tub-Skylight
- Area: 210
- Dimensions: 15.0 x 14.0
Dining room
- Description: New LVP-Slider to Rear Two Level Deck Overlooking Pond
- Area: 88
- Dimensions: 11.0 x 8.0
Kitchen
- Description: Ceramic-Oak Cabs-Pantry-Appliances
- Area: 110
- Dimensions: 10.0 x 11.0
Living room
- Description: New LVP-Gas FP-Vaulted-C/Fan
- Area: 299
- Dimensions: 23.0 x 13.0
Loft
- Description: Carpet-Slider to Rear Balcony
- Area: 256
- Dimensions: 16.0 x 16.0
Heating
- Forced Air, Natural Gas
Appliances
- Included: Dryer, Washer, Refrigerator, Microwave, Gas Water Heater, Dishwasher, Disposal
- Laundry: Main Level
Features
- Ceiling Fan(s), Walk-In Closet(s), Vaulted Ceiling(s), Soaking Tub, Pantry, Laminate Counters, High Ceilings
- Windows: Insulated Windows
- Has basement: No
- Number of fireplaces: 1
- Fireplace features: Gas, Living Room
Interior area
- Total structure area: 1,763
- Total interior livable area: 1,763 sqft
- Finished area above ground: 1,763
Property
Parking
- Total spaces: 2
- Parking features: Attached, Kitchen Level, Garage Faces Front, Driveway, Asphalt, Additional Parking, Garage Door Opener
- Attached garage spaces: 2
- Has uncovered spaces: Yes
Features
- Levels: One and One Half
- Patio & porch: Deck
- Pool features: None
- Has view: Yes
- View description: Neighborhood, Pond
- Has water view: Yes
- Water view: Pond
Lot
- Size: 5,998 Square Feet
- Features: Back Yard, Landscaped, Front Yard
Details
- Parcel number: 451233134012000029
- Special conditions: Standard
Construction
Type & style
- Home type: Townhouse
- Property subtype: Townhouse
- Attached to another structure: Yes
Condition
- New construction: No
- Year built: 1995
Utilities & green energy
- Electric: 100 Amp Service, Circuit Breakers
- Sewer: Public Sewer
- Water: Public
- Utilities for property: Electricity Connected, Water Connected, Sewer Connected, Natural Gas Connected
Community & HOA
Community
- Security: Carbon Monoxide Detector(s), Smoke Detector(s)
- Subdivision: Fieldstone Crossing Townhomes
HOA
- Has HOA: Yes
- Amenities included: Jogging Path, Maintenance Grounds
- HOA fee: $255 quarterly
- HOA name: Field Stone Crossing Townhome Association
- HOA phone: 219-663-6543
Location
- Region: Crown Point
Financial & listing details
- Price per square foot: $147/sqft
- Tax assessed value: $243,300
- Annual tax amount: $2,246
- Date on market: 4/13/2026
- Listing agreement: Exclusive Right To Sell
- Listing terms: Cash,FHA,Conventional
Price history
| Date | Event | Price |
|---|---|---|
| 6/1/2026 | Sold | $260,000-1.1%$147/sqft |
Source:  NIRA as distributed by MLS GRID #837008 Report a problem NIRA as distributed by MLS GRID #837008 Report a problem | ||
| 5/4/2026 | Pending sale | $263,000$149/sqft |
Source: NIRA as distributed by MLS GRID #837008 Report a problem | ||
| 4/13/2026 | Listed for sale | $263,000$149/sqft |
Source: NIRA as distributed by MLS GRID #837008 Report a problem | ||
Public tax history
| Year | Property taxes | Tax assessment |
|---|---|---|
| 2025 | $2,200 +5.3% | $243,900 +0.2% |
| 2024 | $2,089 +6.6% | $243,300 +1.4% |
| 2023 | $1,960 +23.9% | $240,000 +13.6% |
| 2022 | $1,582 +9.2% | $211,200 +14.2% |
| 2021 | $1,449 +7.8% | $184,900 +4.9% |
| 2020 | $1,344 +4.2% | $176,300 +5% |
| 2019 | $1,290 +0% | $167,900 +7.4% |
| 2018 | $1,289 +6.8% | $156,300 +1.7% |
| 2017 | $1,207 | $153,700 +0.5% |
| 2016 | $1,207 -9.6% | $153,000 -5.8% |
| 2014 | $1,335 -5.7% | $162,400 -0.2% |
| 2013 | $1,416 -14.7% | $162,800 -0.2% |
| 2012 | $1,660 +0.3% | $163,100 -0.5% |
| 2011 | $1,654 -1% | $164,000 +0.7% |
| 2010 | $1,671 | $162,800 -4.1% |
| 2009 | -- | $169,700 +6.3% |
| 2007 | -- | $159,600 +23.2% |
| 2006 | -- | $129,500 -5.8% |
| 2005 | -- | $137,500 |
| 2004 | -- | $137,500 +153.2% |
| 2003 | -- | $54,300 |
| 2002 | -- | $54,300 +200% |
| 2001 | -- | $18,100 |
Find assessor info on the county website
Neighborhood: 46307
Nearby homes
- $1,200-- bd-- ba-- sqft1359 W 94th Ct, Crown Point, IN 46307Off Market
- $254,6002 bd2 ba1.7k sqft1359 W 94th Ct, Crown Point, IN 46307Off Market
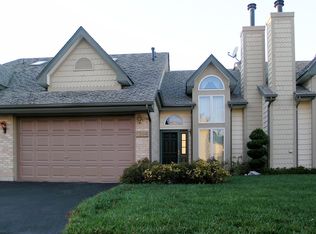
- $261,7002 bd2 ba1.4k sqft1357 W 94th Ct, Crown Point, IN 46307Off Market
- $251,3002 bd2 ba1.4k sqft9378 Tyler St, Crown Point, IN 46307Off Market
- $264,2002 bd2 ba1.3k sqft9380 Tyler St, Crown Point, IN 46307Off Market
- $255,5002 bd2 ba1.7k sqft9376 Tyler St, Crown Point, IN 46307Off Market
- $286,0002 bd2 ba1.4k sqft1355 W 94th Ct, Crown Point, IN 46307Off Market
- $252,0002 bd2 ba1.7k sqft1362 W 94th Ct, Crown Point, IN 46307Sold
Nearby schools
GreatSchools rating
- 4/10Homer Iddings Elementary SchoolGrades: PK-4Distance: 2.7 mi
- 4/10Pierce Middle SchoolGrades: 7-8Distance: 3 mi
- 3/10Merrillville High SchoolGrades: 9-12Distance: 3.4 mi
Schools provided by the listing agent
- High: Merrillville High School
Source: NIRA as distributed by MLS GRID. This data may not be complete. We recommend contacting the local school district to confirm school assignments for this home.
Get a cash offer in 3 minutes
Find out how much your home could sell for in as little as 3 minutes with a no-obligation cash offer.
Estimated market value
$259,300
Get a cash offer in 3 minutes
Find out how much your home could sell for in as little as 3 minutes with a no-obligation cash offer.
Estimated market value
$259,300
- Indiana
- Lake County
- Crown Point
- 46307
- 1361 W 94th Ct
