Skip main navigation
Closed
  • $628,000

    1361 Watson Ln #E10, Watkinsville, GA 30677

    3beds
    2,170sqft
    Townhouse
    Built in 2024
    -- sqft lot
    $632,000 Zestimate®
    $289/sqft
    $2,649 Estimated rent

    Home value

    $632,000

    $550,000 - $727,000

    $2,649/mo

    Zestimate® history
    Loading
    Loading...

    Owner options

    List your home for rent

    $2,649/mo

    Rent Zestimate®

    Find your next renter with Zillow Rental Manager. Plus, with online applications, you can quickly screen prospective tenants – for free.

    Learn more

    $2,649/mo

    Rent Zestimate®

    Refinance and save

    $4,144/mo

    Est. payment

    Refinancing to a lower rate could help reduce your monthly payments and save thousands over the life of the loan.

    See today's rates

    $4,144/mo

    Est. payment

    Explore your selling options

    Work with a Zillow partner agent

    Leverage their expertise and Zillow's premium Showcase listings to get your home seen by more buyers.

    Get started

    List with your own agent

    Get your home in front of millions of buyers by listing it on Zillow.

    Learn how to do it

    Sell it yourself

    Take full control of how buyers see your home on Zillow by listing For Sale by Owner (FSBO).

    List your home

    What's special

    End unitTwo car garagesEngineered hardwood flooring
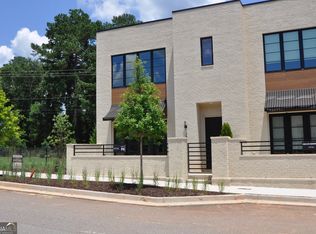
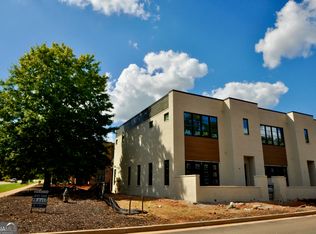
    Nearing Completion! Townhome with 3 bedroom, 3.5 baths, courtyard and two car garages! This end unit features the BARNETT Collection and has several upgrade options that are added, including stacked cabinetry to the ceiling, bar cabinet with wine fridge and engineered hardwood flooring throughout. Enjoy all of the dining and shopping that Wire Park and Downtown Watkinsville have to offer! Contact Listing agents for additional information!

    Zillow last checked:

    Listing updated:

    Listed by:

    Tracie Hedges 706-818-4779,

    Coldwell Banker Upchurch Realty,

    Jennifer Westmoreland 706-389-9953,

    Coldwell Banker Upchurch Realty

    Bought with:

    Tracie Hedges, 357477

    Coldwell Banker Upchurch Realty

    Source: GAMLS,MLS#: 10282136MLS Logo

    Facts & features

    Interior

    Bedrooms & bathrooms
    • Bedrooms: 3
    • Bathrooms: 4
    • Full bathrooms: 3
    • 1/2 bathrooms: 1
    Rooms
    • Room types: Den, Great Room, Office
    Kitchen
    • Features: Kitchen Island, Pantry, Solid Surface Counters
    Heating
    • Central, Electric
    Cooling
    • Ceiling Fan(s), Central Air, Electric
    Appliances
    • Included: Dishwasher, Disposal, Microwave, Other, Oven/Range (Combo), Refrigerator, Stainless Steel Appliance(s), Tankless Water Heater
    • Laundry: Other
    Features
    • High Ceilings, Other
    • Flooring: Carpet, Other, Tile
    • Basement: None
    • Number of fireplaces: 1
    • Fireplace features: Living Room
    Interior area
    • Total structure area: 2,170
    • Total interior livable area: 2,170 sqft
    • Finished area above ground: 2,170
    • Finished area below ground: 0

    Property

    Parking
    • Total spaces: 2
    • Parking features: Garage
    • Has garage: Yes
    Features
    • Levels: Two
    • Stories: 2
    • Exterior features: Other, Sprinkler System
    Lot
    • Features: None
    Details
    • Parcel number: C04Q 010E

    Construction

    Type & style
    • Home type: Townhouse
    • Architectural style: Other
    • Property subtype: Townhouse
    Materials
    • Brick
    • Foundation: Slab
    • Roof: Composition
    Condition
    • To Be Built
    • New construction: Yes
    • Year built: 2024
    Details
    • Warranty included: Yes

    Utilities & green energy

    • Sewer: Public Sewer
    • Water: Public
    • Utilities for property: High Speed Internet

    Community & HOA

    Community
    • Features: Sidewalks
    • Subdivision: The Towns at Wire Park
    HOA
    • Has HOA: Yes
    • Services included: Insurance, Maintenance Grounds, Other
    • HOA fee: $380 annually
    Location
    • Region: Watkinsville

    Financial & listing details

    • Price per square foot: $289/sqft
    • Annual tax amount: $1
    • Date on market: 4/15/2024
    • Cumulative days on market: 263 days
    • Listing agreement: Exclusive Right To Sell

    Price history

    DateEventPrice
    1/31/2025Sold$628,000$289/sqft
    Source: GAMLS #10282136 Report a problem
    1/3/2025Pending sale$628,000$289/sqft
    Source: Hive MLS #1016535 Report a problem
    10/2/2024Price change$628,000+0.5%$289/sqft
    Source: Hive MLS #1016535 Report a problem
    6/25/2024Price change$625,0000%$288/sqft
    Source: GAMLS #10282136 Report a problem
    6/25/2024Price change$625,200+1.7%$288/sqft
    Source: Hive MLS #1016535 Report a problem
    6/17/2024Listed for sale$615,000+0.8%$283/sqft
    Source: Hive MLS #1016535 Report a problem
    4/16/2024Contingent$610,000$281/sqft
    Source: GAMLS #10282136 Report a problem
    4/15/2024Listed for sale$610,000$281/sqft
    Source: Hive MLS #1016535 Report a problem

    Public tax history

    Tax history is unavailable.

    Neighborhood: 30677

    Nearby schools

    GreatSchools rating
    Schools provided by the listing agent
    • Elementary: Oconee County Primary/Elementa
    • Middle: Oconee County
    • High: Oconee County

    Source: GAMLS. This data may not be complete. We recommend contacting the local school district to confirm school assignments for this home.

    Get pre-qualified for a loan
    At Zillow Home Loans, we can pre-qualify you in as little as 5 minutes with no impact to your credit score.

    An equal housing lender. NMLS #10287.

    Sell for more on Zillow
    Get a Zillow Showcase℠ listing at no additional cost and you could sell for .
    $632,000
    2% more
    +$12,640
    With Zillow Showcase(estimated)
    $644,640