Skip main navigation
For sale
  • $1,200,000

    1361 Whitney Isles Dr, Windermere, FL 34786

    4beds
    2,787sqft
    : 
    Loading
    Get pre-qualified
    Single Family Residence
    Built in 2006
    10,029 Square Feet Lot
    $1,134,500 Zestimate®
    $431/sqft
    $136/mo HOA

    What's special

    Outdoor kitchenQuartz countertopsGas grillLush tropical landscapingGourmet kitchenNew flooringOversized jacuzzi
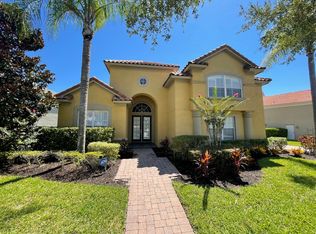
    Stunning residence with a private fenced backyard, located in the highly sought-after gated community of Belmere in Windermere, just minutes from the town center. Featuring 4 bedrooms, 4 bathrooms, and approximately 2,800 sq. ft. of air-conditioned living space, this home immediately captivates with its elegant Mediterranean architecture and lush tropical landscaping. Fully renovated this year, the home features new flooring, a kitchen, bathrooms, and both interior and exterior paint, perfectly combining technology, comfort, and sophistication. The integrated sound system extends throughout the house, while the gourmet kitchen impresses with a ceramic range, built-in refrigerator, quartz countertops, and LED lighting. Motorized cabinets, a built-in oven and microwave, a large pantry, and a sink with a glass washer complete this space designed for culinary enthusiasts. Also, a state-of-the-art whole-house water filtration system is installed at the main water line, treating all the water that enters the house. A newly constructed deck is ready for the installation of an oversized jacuzzi, with all plumbing already in place. Additional features such as touch-activated LED stair lighting and vitrified epoxy-coated garage flooring further elevate the living experience. The home offers spacious, bright, and contemporary living areas. The family room, filled with natural light, opens directly to the outdoor area, creating a seamless connection between indoor and garden spaces. The expansive and elegant kitchen serves as the heart of the home, ideal for family gatherings around the central island. The master suite is a true private retreat, offering serene garden views and a luxurious bathroom featuring a soaking tub, the perfect spot to unwind after a long day. The outdoor area provides a tranquil and inviting setting, ideal for family gatherings or moments of peace surrounded by nature. The outdoor kitchen also provides a 6-burner gas stove, gas grill, sink, and a mini refrigerator.
    273 days
    |
    289
    |
    16
    |

    Zillow last checked:

    Listing updated:

    Listed by:

    Gabriel Mantovani 407-637-9878,

    ALVES AND HOWELL REALTY 407-750-2171,

    Renato Alves 407-808-1878,

    ALVES AND HOWELL REALTY

    Source: Stellar MLS,MLS#: O6352069MLS LogoOriginating MLS: Osceola

    Loading...

      Facts & features

      Interior

      Bedrooms & bathrooms
      • Bedrooms: 4
      • Bathrooms: 4
      • Full bathrooms: 4
      Rooms
      • Room types: Loft
      Primary bedroom
      • Features: Walk-In Closet(s)
      • Level: First
      • Area: 270 Square Feet
      • Dimensions: 18x15
      Bedroom 2
      • Features: Walk-In Closet(s)
      • Level: First
      • Area: 168 Square Feet
      • Dimensions: 14x12
      Bedroom 3
      • Features: Walk-In Closet(s)
      • Level: Second
      • Area: 168 Square Feet
      • Dimensions: 14x12
      Bedroom 4
      • Features: Walk-In Closet(s)
      • Level: Second
      • Area: 120 Square Feet
      • Dimensions: 12x10
      Kitchen
      • Features: Built-in Closet
      • Level: First
      • Area: 196 Square Feet
      • Dimensions: 14x14
      Living room
      • Level: First
      • Area: 396 Square Feet
      • Dimensions: 22x18
      Heating
      • Central
      Cooling
      • Central Air
      Appliances
      • Included: Dishwasher, Microwave, Range, Refrigerator
      • Laundry: Inside, Laundry Room
      Features
      • Built-in Features, Ceiling Fan(s), Eating Space In Kitchen, Kitchen/Family Room Combo, Primary Bedroom Main Floor, Solid Surface Counters, Walk-In Closet(s)
      • Flooring: Carpet, Tile
      • Has fireplace: No
      Interior area
      • Total structure area: 3,475
      • Total interior livable area: 2,787 sqft
      Video & virtual tour

      Property

      Parking
      • Total spaces: 2
      • Parking features: Garage - Attached
      • Attached garage spaces: 2
      Features
      • Levels: Two
      • Stories: 2
      • Exterior features: Sidewalk
      Lot
      • Size: 10,029 Square Feet
      • Features: Sidewalk
      Details
      • Parcel number: 312228926000620
      • Zoning: P-D
      • Special conditions: None

      Construction

      Type & style
      • Home type: SingleFamily
      • Property subtype: Single Family Residence
      Materials
      • Block, Stucco
      • Foundation: Slab
      • Roof: Tile
      Condition
      • Completed
      • New construction: No
      • Year built: 2006

      Utilities & green energy

      • Sewer: Public Sewer
      • Water: Public
      • Utilities for property: Public

      Community & HOA

      Community
      • Pet fee: $0 monthly
      • Subdivision: WHITNEY ISLES/BELMERE PH 02
      HOA
      • Has HOA: Yes
      • HOA fee: $136 monthly
      • HOA name: Carlos Borrero
      • HOA phone: 352-243-4595
      Location
      • Region: Windermere

      Financial & listing details

      • Price per square foot: $431/sqft
      • Tax assessed value: $585,054
      • Annual tax amount: $6,975
      • Date on market: 10/16/2025
      • Cumulative days on market: 231 days
      • Listing terms: Cash,Conventional,FHA,VA Loan
      • Ownership: Fee Simple
      • Total actual rent: 0
      • Road surface type: Paved

        Estimated market value

        $1,134,500

        $1.08M - $1.19M

        $3,499/mo

        Price history

        DateEventPrice
        2/13/2026Listing removed$5,000$2/sqft
        Source: Stellar MLS #O6374282 Report a problem
        1/15/2026Listed for rent$5,000$2/sqft
        Source: Stellar MLS #O6374282 Report a problem
        10/16/2025Listed for sale$1,200,000+27.7%$431/sqft
        Source: Stellar MLS #O6352069 Report a problem
        12/12/2024Listing removed$939,900-3%$337/sqft
        Source: Stellar MLS #O6220436 Report a problem
        12/3/2024Listed for sale$969,000+7.8%$348/sqft
        Source: Stellar MLS #O6220436 Report a problem
        10/22/2024Listing removed$899,000-6.3%$323/sqft
        Source: Stellar MLS #O6220436 Report a problem
        10/4/2024Price change$959,900-1%$344/sqft
        Source: Stellar MLS #O6220436 Report a problem
        9/11/2024Price change$969,900-3%$348/sqft
        Source: Stellar MLS #O6220436 Report a problem
        8/9/2024Price change$999,900-3.9%$359/sqft
        Source: Stellar MLS #O6220436 Report a problem
        7/30/2024Price change$1,040,000-5.4%$373/sqft
        Source: Stellar MLS #O6220436 Report a problem
        7/4/2024Listed for sale$1,099,000+77.3%$394/sqft
        Source: Stellar MLS #O6220436 Report a problem
        9/6/2023Sold$620,000-3.1%$222/sqft
        Source: Stellar MLS #O6113873 Report a problem
        7/3/2023Pending sale$639,900$230/sqft
        Source: Stellar MLS #O6113873 Report a problem
        5/25/2023Listed for sale$639,900+128.5%$230/sqft
        Source: Stellar MLS #O6113873 Report a problem
        9/14/2011Sold$280,000-5.1%$100/sqft
        Source: Agent Provided Report a problem
        6/23/2011Listed for sale$294,900-47.9%$106/sqft
        Source: Hometown Realty Group #O5036309 Report a problem
        8/16/2006Sold$566,500+45.5%$203/sqft
        Source: Public Record Report a problem
        2/2/2006Sold$389,400$140/sqft
        Source: Public Record Report a problem

        Public tax history

        YearProperty taxesTax assessment
        2024$9,720 +23%$585,054 +29.3%
        2023$7,903 +13.3%$452,427 +10%
        2022$6,975 +13.2%$411,297 +10%
        2021$6,163 +1.3%$373,906 +2.1%
        2020$6,084 +5.9%$366,225 +7.6%
        2019$5,745 +0.9%$340,245 +2.2%
        2018$5,695 $332,974 +0.6%
        2017$5,695 -0.3%$330,869 +2.5%
        2016$5,712 +0.6%$322,919 +4.3%
        2015$5,676 +5.2%$309,655 +4.2%
        2014$5,397 +11.7%$297,063 +13.4%
        2013$4,834 +0.8%$262,069 +1.5%
        2012$4,797 -2.4%$258,203 -2.1%
        2011$4,912 -0.5%$263,746 -3.7%
        2010$4,939 $273,988 -20.6%
        2009-- $345,259 -20.7%
        2008$7,379 +0.9%$435,479 0%
        2007$7,309 +310.2%$435,629 +384%
        2006$1,782 +22.9%$90,000 +28.6%
        2005$1,450 +36.3%$70,000 +40%
        2004$1,064 -1.4%$50,000
        2003$1,079 $50,000
        Find assessor info on the county website

        Monthly payment

        Est. payment

        Payment breakdown

        Explore the cost of this home by adjusting the details. Changes won't be saved.
        All calculations are estimates and provided by Zillow, Inc. for informational purposes only. Actual amounts may vary.
        HOA fees may include property taxes on listings classified as Co-Ops. Contact the listing agent and/or owner for fee details.
        Mortgage interest rates are dependent on a number of factors, including credit score, down payment, and repayment length. Interest rate data provided by Zillow Group Marketplace, Inc. as of 1/1/1970 from various mortgage lenders with which we have lead or other similar arrangements; the Estimated Payment is an average of those rates.
        See how much you could borrow to make a competitive offer.

        Climate risks

        Neighborhood: 34786

        Getting around

        25 / 100
        Car-Dependent
        32 / 100
        Somewhat Bikeable

        Nearby schools

        GreatSchools rating
        Schools provided by the listing agent
        • Elementary: Lake Whitney Elem
        • Middle: SunRidge Middle
        • High: West Orange High

        Source: Stellar MLS. This data may not be complete. We recommend contacting the local school district to confirm school assignments for this home.

        A local agent can set up tours, give advice and negotiate with sellers.

        Browse local experts

        Similar homes