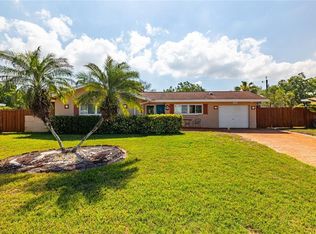
Welcome home! This enchanting 3-bedroom, 2-bath residence beckons those seeking a move-in ready haven. Located in a peaceful Clearwater neighborhood, this home exudes loads of curb appeal and boasts an open, bright interior that seamlessly combines the charm of a tropical oasis with a touch of the Caribbean. Perfect for both entertaining and relaxing, this residence showcases quality craftsmanship throughout. The beautiful pool and private backyard oasis create an inviting atmosphere, while the kitchen, equipped with stainless steel appliances, opens to the dining room, offering ample storage. The primary bedroom, with sliders leading to the pool area, features plentiful closet space and a charming renovated ensuite with a walk-in shower. Additional bedrooms are bathed in natural light and share a generously-sized bath with a tub-shower combo. Extras include roof solar fans for the attic, fresh paint inside and out, firepit and grilling area and newly resurfaced pool with pavers. Ideally situated, this home is only a 10-minute drive from sparkling beaches and conveniently close to shopping, restaurants, and two airports. Discover the essence of Florida living in this well-appointed dwelling.
Sold for $465,000
$465,000
1361 Windsor Dr, Clearwater, FL 33756
3beds
1,285sqft
Single Family Residence
Built in 1963
8,246 Square Feet Lot
$473,000 Zestimate®
$362/sqft
$3,105 Estimated rent
Home value
$473,000
$449,000 - $497,000
$3,105/mo
Zestimate® history
Owner options
List your home for rent
$3,105/mo
Rent Zestimate®
Find your next renter with Zillow Rental Manager. Plus, with online applications, you can quickly screen prospective tenants – for free.
$3,105/mo
Rent Zestimate®
Refinance and save
$3,262/mo
Est. payment
Refinancing to a lower rate could help reduce your monthly payments and save thousands over the life of the loan.
$3,262/mo
Est. payment
Explore your selling options
Work with a Zillow partner agent
Leverage their expertise and Zillow's premium Showcase listings to get your home seen by more buyers.
Get startedList with your own agent
Get your home in front of millions of buyers by listing it on Zillow.
Learn how to do itSell it yourself
Take full control of how buyers see your home on Zillow by listing For Sale by Owner (FSBO).
List your homeWhat's special
Beautiful poolTropical oasisFresh paintPrivate backyard oasisCurb appealAmple storageBright interior
Zillow last checked:
Listing updated:
Listed by:
Martha Thorn 727-432-9019,
COLDWELL BANKER REALTY 727-581-9411
Bought with:
Jeremy Mayer, 3434434
CAPITAL CALDWELL LLC
Source: Stellar MLS,MLS#: U8228506 Originating MLS: Pinellas Suncoast
Originating MLS: Pinellas Suncoast
Facts & features
Interior
Bedrooms & bathrooms
- Bedrooms: 3
- Bathrooms: 2
- Full bathrooms: 2
Primary bedroom
- Features: Walk-In Closet(s)
- Level: First
- Dimensions: 13x12
Kitchen
- Level: First
- Dimensions: 9x10
Living room
- Level: First
- Dimensions: 18x13
Heating
- Central, Electric
Cooling
- Central Air
Appliances
- Included: Dishwasher, Dryer, Electric Water Heater, Range, Range Hood, Refrigerator, Washer
- Laundry: In Garage
Features
- Eating Space In Kitchen, Solid Surface Counters, Solid Wood Cabinets, Walk-In Closet(s)
- Flooring: Laminate, Tile
- Doors: Sliding Doors
- Has fireplace: No
Interior area
- Total structure area: 1,999
- Total interior livable area: 1,285 sqft
Property
Parking
- Total spaces: 2
- Parking features: Garage - Attached
- Attached garage spaces: 2
Features
- Levels: One
- Stories: 1
- Patio & porch: Covered, Porch, Rear Porch, Screened
- Exterior features: Dog Run, Lighting, Storage
- Has private pool: Yes
- Pool features: Fiberglass
- Has view: Yes
- View description: Pool
Lot
- Size: 8,246 Square Feet
Details
- Additional structures: Shed(s)
- Parcel number: 272915150840001200
- Special conditions: None
Construction
Type & style
- Home type: SingleFamily
- Architectural style: Florida
- Property subtype: Single Family Residence
Materials
- Block, Stucco
- Foundation: Slab
- Roof: Shingle
Condition
- Completed
- New construction: No
- Year built: 1963
Utilities & green energy
- Sewer: Public Sewer
- Water: Public
- Utilities for property: Cable Connected, Electricity Connected, Sewer Connected, Water Connected
Community & HOA
Community
- Pet fee: $0 monthly
- Subdivision: CHESTERFIELD HEIGHTS
HOA
- Has HOA: No
Location
- Region: Clearwater
Financial & listing details
- Price per square foot: $362/sqft
- Tax assessed value: $384,773
- Annual tax amount: $2,605
- Date on market: 1/26/2024
- Cumulative days on market: 15 days
- Listing terms: Cash,Conventional
- Ownership: Fee Simple
- Total actual rent: 0
- Electric utility on property: Yes
- Road surface type: Paved, Asphalt
Price history
| Date | Event | Price |
|---|---|---|
| 3/7/2024 | Sold | $465,000-2.1%$362/sqft |
Source:  Stellar MLS #U8228506 Report a problem Stellar MLS #U8228506 Report a problem | ||
| 2/11/2024 | Pending sale | $475,000$370/sqft |
Source: Stellar MLS #U8228506 Report a problem | ||
| 1/26/2024 | Listed for sale | $475,000+90%$370/sqft |
Source: Stellar MLS #U8228506 Report a problem | ||
| 3/31/2018 | Sold | $250,000$195/sqft |
Source: Public Record Report a problem | ||
| 2/27/2018 | Pending sale | $250,000$195/sqft |
Source: St. Petersburg #U7843574 Report a problem | ||
| 2/2/2018 | Listed for sale | $250,000$195/sqft |
Source: St. Petersburg #U7843574 Report a problem | ||
| 1/30/2018 | Pending sale | $250,000$195/sqft |
Source: St. Petersburg #U7843574 Report a problem | ||
| 1/11/2018 | Listed for sale | $250,000$195/sqft |
Source: KELLER WILLIAMS ST PETE REALTY #U7843574 Report a problem | ||
Public tax history
| Year | Property taxes | Tax assessment |
|---|---|---|
| 2024 | $2,660 +2.1% | $185,323 +3% |
| 2023 | $2,605 +3.3% | $179,925 +3% |
| 2022 | $2,521 -0.9% | $174,684 +3% |
| 2021 | $2,544 +0.3% | $169,596 +1.4% |
| 2020 | $2,535 +2.1% | $167,254 +2.3% |
| 2019 | $2,482 | $163,494 +79% |
| 2018 | $2,482 +142.3% | $91,359 +2.1% |
| 2017 | $1,024 +5.5% | $89,480 +2.1% |
| 2016 | $971 -1.5% | $87,640 +0.7% |
| 2015 | $986 +1.7% | $87,031 +0.8% |
| 2014 | $970 +1.3% | $86,340 +1.5% |
| 2013 | $957 +3.5% | $85,064 +1.7% |
| 2012 | $925 | $83,642 -10.3% |
| 2011 | -- | $93,238 -13.7% |
| 2010 | -- | $107,989 +2.7% |
| 2009 | -- | $105,150 +0.1% |
| 2008 | $1,274 | $105,045 +3% |
| 2007 | -- | $101,985 -28.9% |
| 2005 | -- | $143,400 +8.9% |
| 2004 | $1,511 +6.8% | $131,700 +10.3% |
| 2003 | $1,415 +5.9% | $119,400 +8.1% |
| 2002 | $1,335 | $110,500 +24.7% |
| 2001 | $1,335 +27.8% | $88,600 +5.4% |
| 2000 | $1,045 | $84,100 |
Find assessor info on the county website
Neighborhood: Chesterfield Heights
Nearby homes
- $437,700-- bd2 ba1.6k sqft1355 Windsor Dr, Clearwater, FL 33756Off Market
- $419,0002 bd2 ba1.2k sqft1365 Windsor Dr, Clearwater, FL 33756Sold
- $406,3003 bd2 ba1.2k sqft1362 Chesterfield Dr, Clearwater, FL 33756Off Market
- $417,800-- bd3 ba1.8k sqft1366 Chesterfield Dr, Clearwater, FL 33756Off Market
- $434,7003 bd2 ba1.7k sqft1358 Chesterfield Dr, Clearwater, FL 33756Off Market
- $431,400-- bd2 ba1.7k sqft1360 Windsor Dr, Clearwater, FL 33756Off Market
- $371,6004 bd2 ba1.4k sqft1351 Windsor Dr, Clearwater, FL 33756Off Market
- $325,000-- bd2 ba1.1k sqft1368 Chesterfield Dr, Clearwater, FL 33756Sold
Nearby schools
GreatSchools rating
- 9/10Ponce De Leon Elementary SchoolGrades: PK-5Distance: 0.2 mi
- 4/10Largo Middle SchoolGrades: 6-8Distance: 1.7 mi
- 6/10Largo High SchoolGrades: PK,9-12Distance: 0.9 mi
Schools provided by the listing agent
- Elementary: Ponce de Leon Elementary-PN
- Middle: Largo Middle-PN
- High: Largo High-PN
Source: Stellar MLS. This data may not be complete. We recommend contacting the local school district to confirm school assignments for this home.
Get a cash offer in 3 minutes
Find out how much your home could sell for in as little as 3 minutes with a no-obligation cash offer.
Estimated market value
$473,000
Get a cash offer in 3 minutes
Find out how much your home could sell for in as little as 3 minutes with a no-obligation cash offer.
Estimated market value
$473,000
- Florida
- Pinellas County
- Largo
- 33756
- Chesterfield Heights
- 1361 Windsor Dr
Nearby cities
Nearby neighborhoods
Nearby zip codes
Other Largo Topics
