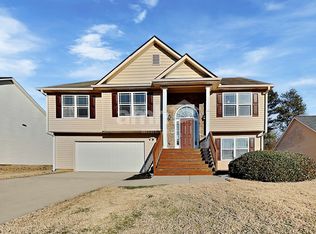
Beautifully Renovated Home with Spacious Rooms!
This beautiful, fully electric home features spacious rooms and has been newly renovated with fresh paint and new carpet flooring throughout. Enjoy a spacious, clean kitchen with white quartz countertops and stainless steel appliances.
The home includes a 2-car garage and a driveway with parking for 4 vehicles. Each floor has its own HVAC zone system, providing personalized comfort and energy efficiency.
Conveniently located near schools, Highway 316, and shopping centers, this home offers comfort, space, and easy access to everyday essentials.
Standard screening: income and rental payment history.
No evictions, no bankruptcy, no Section8.
**Application Fee
Non-refundable $75 per adult (18+) or
$160 flat fee per household**.
**Requirements
**Move-In
1 month's rent + deposit.
Tenant is responsible for utilities and landscaping.
Rental insurance is required.
**Annual Payment Option
Pay 1 year's rent + 2 refundable deposits:
$35 000 You Qualify!. - we sign contract same day*
1 Year minimum. NO Smoking
House for rent
Accepts Zillow applications
$2,450/mo
1361 Yorkshire Dr, Winder, GA 30680
5beds
2,598sqft
This listing now includes required monthly fees in the total monthly price. Price shown reflects the lease term provided. Learn more|
Single family residence
Available now
Cats, small dogs OK
Air conditioner, central air
Hookups laundry
Attached garage parking
Heat pump
What's special
Beautiful fully electric homeStainless steel appliancesWhite quartz countertopsSpacious clean kitchenSpacious roomsNew carpet flooring throughout
- 22 days |
- -- |
- -- |
Zillow last checked:
Listing updated:
Travel times
Facts & features
Interior
Bedrooms & bathrooms
- Bedrooms: 5
- Bathrooms: 3
- Full bathrooms: 3
Heating
- Heat Pump
Cooling
- Air Conditioner, Central Air
Appliances
- Included: Dishwasher, Oven, Refrigerator
- Laundry: Hookups
Features
- Flooring: Carpet, Hardwood
Interior area
- Total interior livable area: 2,598 sqft
Property
Parking
- Parking features: Attached, Garage
- Has attached garage: Yes
- Details: Contact manager
Details
- Additional structures: Garage(s)
- Parcel number: XX052H074
Construction
Type & style
- Home type: SingleFamily
- Property subtype: Single Family Residence
Community & HOA
Location
- Region: Winder
Financial & listing details
- Lease term: 1 Year
Nearby apartments for rent



Price history
| Date | Event | Price |
|---|---|---|
| 9/22/2026 | Price change | $2,450-2%$1/sqft |
Source: Zillow Rentals Report a problem | ||
| 9/10/2026 | Price change | $2,500-3.8%$1/sqft |
Source: Zillow Rentals Report a problem | ||
| 9/4/2026 | Sold | $350,000$135/sqft |
Source:  GAMLS #10823618 Report a problem GAMLS #10823618 Report a problem | ||
| 8/30/2026 | Listed for rent | $2,600-8.8%$1/sqft |
Source: Zillow Rentals Report a problem | ||
| 8/11/2026 | Pending sale | $350,000$135/sqft |
Source: GAMLS #10823618 Report a problem | ||
| 8/11/2026 | Listed for sale | $350,000$135/sqft |
Source: GAMLS #10823618 Report a problem | ||
| 8/10/2026 | Listing removed | $2,850$1/sqft |
Source: Zillow Rentals Report a problem | ||
| 8/9/2026 | Pending sale | $350,000$135/sqft |
Source:  FMLS GA #7785570 Report a problem FMLS GA #7785570 Report a problem | ||
| 8/3/2026 | Price change | $350,000-7.7%$135/sqft |
Source: FMLS GA #7785570 Report a problem | ||
| 7/27/2026 | Listed for rent | $2,850$1/sqft |
Source: Zillow Rentals Report a problem | ||
| 7/17/2026 | Price change | $379,000-0.2%$146/sqft |
Source: GAMLS #10782303 Report a problem | ||
| 6/23/2026 | Price change | $379,900-3.8%$146/sqft |
Source: GAMLS #10782303 Report a problem | ||
| 6/10/2026 | Listed for sale | $394,900+100.5%$152/sqft |
Source: GAMLS #10782303 Report a problem | ||
| 12/27/2017 | Sold | $197,000-1.5%$76/sqft |
Source: Public Record Report a problem | ||
| 8/1/2017 | Listing removed | $199,900$77/sqft |
Source: All Star Realty Group, LLC #5800047 Report a problem | ||
| 7/7/2017 | Listed for sale | $199,900$77/sqft |
Source: All Star Realty Group, LLC #5800047 Report a problem | ||
| 5/31/2017 | Pending sale | $199,900$77/sqft |
Source: All Star Realty Group, LLC #5800047 Report a problem | ||
| 5/5/2017 | Price change | $199,900-4.8%$77/sqft |
Source: All Star Realty Group, LLC #5800047 Report a problem | ||
| 3/28/2017 | Price change | $209,900-4.5%$81/sqft |
Source: All Star Realty Group, LLC #5800047 Report a problem | ||
| 8/2/2016 | Listed for sale | $219,900+12.8%$85/sqft |
Source: All Star Realty Group, LLC #5728635 Report a problem | ||
| 10/1/2015 | Listing removed | $194,900$75/sqft |
Source: BHGRE METRO BROKERS #5538040 Report a problem | ||
| 5/13/2015 | Price change | $194,900+2.6%$75/sqft |
Source: Better Homes and Gardens Real Estate Metro Brokers #5538040 Report a problem | ||
| 5/1/2015 | Price change | $189,900-2.6%$73/sqft |
Source: BHGRE METRO BROKERS #07375687 Report a problem | ||
| 4/18/2015 | Listed for sale | $195,000$75/sqft |
Source: Better Homes and Gardens Real Estate Metro Brokers #5375228 Report a problem | ||
| 3/24/2015 | Pending sale | $195,000$75/sqft |
Source: Better Homes and Gardens Real Estate Metro Brokers #5375228 Report a problem | ||
| 12/13/2014 | Listed for sale | $195,000-4.4%$75/sqft |
Source: Better Homes and Gardens Real Estate Metro Brokers #5375228 Report a problem | ||
| 8/28/2007 | Sold | $204,000$79/sqft |
Source: Public Record Report a problem | ||
Neighborhood: 30680
Nearby schools
GreatSchools rating
- 4/10Yargo Elementary SchoolGrades: PK-5Distance: 0.4 mi
- 8/10Haymon-Morris Middle SchoolGrades: 6-8Distance: 0.5 mi
- 4/10Apalachee High SchoolGrades: 9-12Distance: 0.4 mi