Skip main navigation
Off market
Street View
  • $1,146,800

    1361 Yosemite Dr, Clayton, CA 94517

    3beds
    2baths
    1,840sqft
    SingleFamily
    Built in 1960
    0.28 Acres Lot
    $1,146,800 Zestimate®
    $623/sqft
    $4,151 Estimated rent

    Home value

    $1,146,800

    $1.08M - $1.22M

    $4,151/mo

    Zestimate® history
    Loading
    Loading...

    Owner options

    List your home for rent

    $4,151/mo

    Rent Zestimate®

    Find your next renter with Zillow Rental Manager. Plus, with online applications, you can quickly screen prospective tenants – for free.

    Learn more

    $4,151/mo

    Rent Zestimate®

    Refinance and save

    $7,339/mo

    Est. payment

    Refinancing to a lower rate could help reduce your monthly payments and save thousands over the life of the loan.

    See today's rates

    $7,339/mo

    Est. payment

    Explore your selling options

    Work with a Zillow partner agent

    Leverage their expertise and Zillow's premium Showcase listings to get your home seen by more buyers.

    Get started

    List with your own agent

    Get your home in front of millions of buyers by listing it on Zillow.

    Learn how to do it

    Sell it yourself

    Take full control of how buyers see your home on Zillow by listing For Sale by Owner (FSBO).

    List your home

    What's special

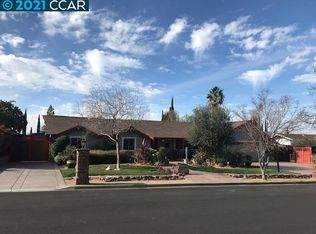
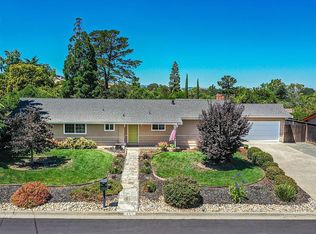

    The main home is approximately 1840* square feet with 3 bedrooms, a den, large family kitchen and 2 full baths. There is an additional attached 550* square foot glassed-in Solarium and two separate studios plus a shop that equal another approximately 520* square feet. All the bonus spaces as well as the main home are heated and air conditioned with top finishes and recent renovations. This incredible home has the potential for an au-pair, home business, craftsman or just fun for everyone. The yard is amazing. It has been professionally landscaped with spectacular foliage and stone patios. You'll love barbecuing and entertaining with an outdoor kitchen and built-in serving bar or relax around the outdoor fire pit, listening to the music of the two fountains and enjoying the hummingbirds, dragonflies and butterflies that come to visit this tropical paradise. Welcome guests in the formal entry with wood flooring and entertain in the spacious living room with an inviting fireplace with large hearth. The family dining room has boxed beam ceilings, tile flooring, designer colors and French doors that open to the incredible glass Conservatory with built-in bar. There is also a den with recently installed 3/4 inch hardwoods, skylights and a traditional marble faced fireplace. The remodeled kitchen is the center of the home and has updated kitchen cabinets with pull outs, a pantry with glass display doors, granite counter, gas range, microwave and dishwasher. All three bedrooms have closet organizers and designer details such as coffered ceilings & crown molding. The master bath features tiled walls and flooring, spa tub, granite counters, maple cabinets, zoned heat lamps and designer lighting. The main bathroom has also been remodeled with newer cabinets, granite counters & elegant tiled walk-in shower. The phenomenal yard includes stone patios, 2 fountains, a fire pit, custom gates and storage shed. The outdoor kitchen has a large serving bar with electrical and lighting, built-in barbeque, ice storage and refrigerator. There are two detached studios with cathedral ceilings, Ethernet, 2 cable lines, 2 telephone lines and recessed lighting. One studio also has a built-in granite desk. Both studios and the attached workshop are heated and air conditioned. Additional amenities include: Trane high efficiency heater (2011) and central air conditioning Alarm System and Solar Panels (2012), tank less water heater Replaced roof and solar tubes in hallway (Fall of 2012) Finished garage with built-in cabinets and epoxy flooring. *Square footage of home and lot was taken from public records. Outbuildings are approximations and were not verified by agent or owner. Buyer to verify.

    This property is not currently displayed as for sale or rent on Zillow. This may be different from what's on other websites or public sources.

    Facts & features

    Interior

    Bedrooms & bathrooms
    • Bedrooms: 3
    • Bathrooms: 2
    Heating
    • Other
    Cooling
    • Central
    Interior area
    • Total interior livable area: 1,840 sqft

    Property

    Parking
    • Parking features: Garage - Attached
    Lot
    • Size: 0.28 Acres
    Details
    • Parcel number: 1201150198

    Construction

    Type & style
    • Home type: SingleFamily
    Materials
    • Roof: Other
    Condition
    • Year built: 1960

    Community & HOA

    Location
    • Region: Clayton

    Financial & listing details

    • Price per square foot: $623/sqft
    • Tax assessed value: $1,136,553
    • Annual tax amount: $13,849

    Price history

    DateEventPrice
    3/9/2021Sold$1,050,000+12%$571/sqft
    Source: Public Record Report a problem
    1/28/2021Pending sale$937,500$510/sqft
    Source: bridgeMLS/CCAR/Bay East AOR #40934711 Report a problem
    1/21/2021Listed for sale$937,500+31.9%$510/sqft
    Source: bridgeMLS/CCAR/Bay East AOR #40934711 Report a problem
    4/12/2013Sold$711,000+13%$386/sqft
    Source: CCAR #40605252 Report a problem
    3/3/2013Listed for sale$629,000+99.7%$342/sqft
    Source: Empire Realty Associates #40605252 Report a problem
    10/11/1999Sold$315,000$171/sqft
    Source: Public Record Report a problem

    Public tax history

    YearProperty taxesTax assessment
    2025$13,849 +2.5%$1,136,553 +2%
    2024$13,517 +1.8%$1,114,268 +2%
    2023$13,282 +1.2%$1,092,420 +2%
    2022$13,125 +30.6%$1,071,000 +32.4%
    2021$10,051 +0.7%$808,860 +1%
    2020$9,980 +1.2%$800,567 +2%
    2019$9,858 +3.9%$784,870 +2%
    2018$9,491 +3.4%$769,482 +2%
    2017$9,183 +2.6%$754,395 +2%
    2016$8,947 +2.5%$739,604 +1.5%
    2015$8,725 $728,496 +2%
    2014$8,725 $714,227 +59.5%
    2013-- $447,652 +2%
    2012-- $438,875 +2%
    2011-- $430,270 +4.4%
    2010-- $411,968 -0.2%
    2009-- $412,948 +2%
    2008-- $404,852 +2%
    2007-- $396,915 +2%
    2006-- $389,133 +4.4%
    2005-- $372,828 +2%
    2004-- $365,519 +9.3%
    2003-- $334,278 +2%
    2002-- $327,725 +2%
    2001-- $321,300
    Find assessor info on the county website

    Neighborhood: 94517

    Nearby schools

    GreatSchools rating
    Schools provided by the listing agent
    • Elementary: Mt. Diablo Elementary
    • Middle: Diablo View Middle
    • District: Mount Diablo (925) 682-8000

    Source: The MLS. This data may not be complete. We recommend contacting the local school district to confirm school assignments for this home.

    Get a cash offer in 3 minutes
    Find out how much your home could sell for in as little as 3 minutes with a no-obligation cash offer.
    Estimated market value
    $1,146,800
    Get a cash offer in 3 minutes
    Find out how much your home could sell for in as little as 3 minutes with a no-obligation cash offer.
    Estimated market value
    $1,146,800