Skip main navigation
Closed
  • $287,000

    13610 Barberry Ave, Midland, NC 28107

    2beds
    1,505sqft
    Single Family Residence
    Built in 1926
    0.7 Acres Lot
    $313,800 Zestimate®
    $191/sqft
    $1,727 Estimated rent

    Home value

    $313,800

    $298,000 - $329,000

    $1,727/mo

    Zestimate® history
    Loading
    Loading...

    Owner options

    List your home for rent

    $1,727/mo

    Rent Zestimate®

    Find your next renter with Zillow Rental Manager. Plus, with online applications, you can quickly screen prospective tenants – for free.

    Learn more

    $1,727/mo

    Rent Zestimate®

    Refinance and save

    $1,707/mo

    Est. payment

    Refinancing to a lower rate could help reduce your monthly payments and save thousands over the life of the loan.

    See today's rates

    $1,707/mo

    Est. payment

    Explore your selling options

    Work with a Zillow partner agent

    Leverage their expertise and Zillow's premium Showcase listings to get your home seen by more buyers.

    Get started

    List with your own agent

    Get your home in front of millions of buyers by listing it on Zillow.

    Learn how to do it

    Sell it yourself

    Take full control of how buyers see your home on Zillow by listing For Sale by Owner (FSBO).

    List your home

    What's special

    Stone fireplaceWorking fireplaceOriginal fireplacesWood floorsCedar lined closetsGas logsTiled mudroom
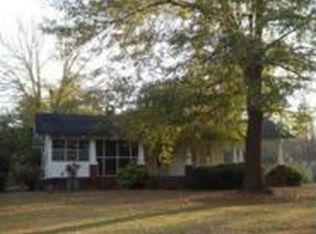
    Location! $3,000 in buyer’s assistance offered! This 2 bed, 2 bath bungalow in "Old Midland" boasts the beauty of a century of charm & ease of modern day conveniences! Front porch with original porte cochere in front and brick patio in the rear surrounded by shade trees. Original shed remains & with some imagination, could be a great workshop! The updated kitchen and baths complement well with the nostalgia of the wooden beams, wood floors, stone fireplace, tile floors and French doors. Butcher block countertop, white cabinetry and white subway tile backsplash tie together the old and new for that chic farmhouse vibe! Laundry is located in the tiled mudroom that exits to the brick patio. Bedrooms have full baths, original fireplaces and cedar lined closets. The living room has original entrance door, a working fireplace & gas logs. Flex office space in secondary bedroom & walk-in closet. Level lot w/room for expansion & garden! Agent is related to seller. Seller is a Licensed Realtor.

    Zillow last checked:

    Listing updated:

    Listing Provided by:

    Johanna Martin johanna@rivervalleygroup.org,

    Carolina Living Associates LLC

    Bought with:

    Jules Hall

    EXP Realty LLC Mooresville

    Source: Canopy MLS as distributed by MLS GRID,MLS#: 4072862MLS Logo

    Facts & features

    Interior

    Bedrooms & bathrooms
    • Bedrooms: 2
    • Bathrooms: 2
    • Full bathrooms: 2
    • Main level bedrooms: 2
    Primary bedroom
    • Level: Main
    • Area: 193.6 Square Feet
    • Dimensions: 14' 1" X 13' 9"
    Bedroom s
    • Features: Other - See Remarks
    • Level: Main
    • Area: 155.79 Square Feet
    • Dimensions: 11' 4" X 13' 9"
    Bathroom full
    • Features: Built-in Features
    • Level: Main
    • Area: 91.36 Square Feet
    • Dimensions: 11' 5" X 8' 0"
    Bathroom full
    • Features: Built-in Features
    • Level: Main
    • Area: 79.92 Square Feet
    • Dimensions: 10' 5" X 7' 8"
    Dining room
    • Level: Main
    • Area: 131.2 Square Feet
    • Dimensions: 11' 7" X 11' 4"
    Flex space
    • Features: Built-in Features, Computer Niche, Walk-In Closet(s)
    • Level: Main
    • Area: 37.74 Square Feet
    • Dimensions: 7' 8" X 4' 11"
    Flex space
    • Features: Attic Stairs Pulldown
    • Level: Main
    • Area: 62.24 Square Feet
    • Dimensions: 16' 3" X 3' 10"
    Flex space
    • Features: Walk-In Closet(s)
    • Level: Main
    • Area: 32.82 Square Feet
    • Dimensions: 7' 7" X 4' 4"
    Kitchen
    • Features: Built-in Features
    • Level: Main
    • Area: 232.67 Square Feet
    • Dimensions: 16' 5" X 14' 2"
    Living room
    • Features: Built-in Features, Ceiling Fan(s)
    • Level: Main
    • Area: 203.49 Square Feet
    • Dimensions: 15' 9" X 12' 11"
    Utility room
    • Level: Main
    • Area: 109.25 Square Feet
    • Dimensions: 11' 6" X 9' 6"
    Heating
    • Electric, Heat Pump, Other
    Cooling
    • Ceiling Fan(s), Electric, Heat Pump
    Appliances
    • Included: Dishwasher, Dryer, Electric Range, Electric Water Heater, Exhaust Fan, Microwave, Plumbed For Ice Maker, Refrigerator, Washer, Washer/Dryer, Other
    • Laundry: Electric Dryer Hookup, Mud Room, Utility Room
    Features
    • Flooring: Tile, Wood
    • Doors: French Doors, Pocket Doors, Storm Door(s)
    • Windows: Insulated Windows
    • Basement: Sump Pump,Other
    • Attic: Pull Down Stairs
    • Fireplace features: Gas Log, Living Room, Other - See Remarks
    Interior area
    • Total structure area: 1,505
    • Total interior livable area: 1,505 sqft
    • Finished area above ground: 1,505
    • Finished area below ground: 0

    Property

    Parking
    • Total spaces: 5
    • Parking features: Attached Carport, Driveway
    • Carport spaces: 1
    • Uncovered spaces: 4
    • Details: Original 1926 Porte coch`ere is finished and if garden/decorative shrubs are removed, drive~through is functional. Open parking beside patio in rear of home.
    Features
    • Levels: One
    • Stories: 1
    • Patio & porch: Awning(s), Covered, Front Porch, Patio, Other
    • Exterior features: Porte-cochere, Other - See Remarks
    Lot
    • Size: 0.70 Acres
    • Features: Level, Wooded
    Details
    • Additional structures: Outbuilding, Workshop, Other
    • Parcel number: 55540273810000
    • Zoning: R/OMT
    • Special conditions: Standard
    • Other equipment: Fuel Tank(s)

    Construction

    Type & style
    • Home type: SingleFamily
    • Architectural style: Bungalow
    • Property subtype: Single Family Residence
    Materials
    • Wood
    • Foundation: Crawl Space
    • Roof: Shingle
    Condition
    • New construction: No
    • Year built: 1926

    Utilities & green energy

    • Sewer: Septic Installed
    • Water: City
    • Utilities for property: Cable Available, Electricity Connected, Propane

    Community & neighborhood

    Security
    • Security features: Carbon Monoxide Detector(s), Smoke Detector(s)
    Location
    • Region: Midland
    • Subdivision: None

    Other

    Other facts
    • Road surface type: Gravel, Paved

    Price history

    DateEventPrice
    11/29/2023Sold$287,000-4.3%$191/sqft
    Source: Canopy MLS as distributed by MLS GRID #4072862 Report a problem
    11/1/2023Pending sale$299,900$199/sqft
    Source: Canopy MLS as distributed by MLS GRID #4072862 Report a problem
    10/14/2023Listed for sale$299,900+50%$199/sqft
    Source: Canopy MLS as distributed by MLS GRID #4072862 Report a problem
    12/29/2020Sold$200,000-7%$133/sqft
    Source: Canopy MLS as distributed by MLS GRID #3615201 Report a problem
    11/11/2020Listed for sale$215,000$143/sqft
    Source: McCoy Real Estate Inc #3615201 Report a problem
    10/11/2020Listing removed$215,000$143/sqft
    Source: McCoy Real Estate Inc #3615201 Report a problem
    10/9/2020Listed for sale$215,000+68.6%$143/sqft
    Source: McCoy Real Estate Inc #3615201 Report a problem
    10/31/2014Sold$127,500+96.2%$85/sqft
    Source: Public Record Report a problem
    1/20/2009Sold$65,000$43/sqft
    Source: Public Record Report a problem

    Public tax history

    YearProperty taxesTax assessment
    2025$2,256 $290,700
    2024$2,256 +23.1%$290,700 +52.3%
    2023$1,832 $190,860
    2022$1,832 $190,860
    2021$1,832 +51.2%$190,860 +51.2%
    2019$1,212 +6.7%$126,200
    2018$1,136 $126,200
    2017$1,136 $126,200 +66.6%
    2016-- $75,740
    2015-- $75,740
    2014$682 $75,740
    2013-- $75,740
    2012-- $75,740 -15.3%
    2011-- $89,420
    2010-- $89,420
    2009-- $89,420 +0.6%
    2008-- $88,890 +18.4%
    2007-- $75,100
    2006-- $75,100
    2005-- $75,100
    2004-- $75,100 +40.9%
    2003-- $53,290
    2002-- $53,290
    2001-- $53,290
    2000-- $53,290

    Find assessor info on the county website

    Neighborhood: 28107

    Nearby schools

    GreatSchools rating
    Get a cash offer in 3 minutes
    Find out how much your home could sell for in as little as 3 minutes with a no-obligation cash offer.
    Estimated market value
    $313,800
    Get a cash offer in 3 minutes
    Find out how much your home could sell for in as little as 3 minutes with a no-obligation cash offer.
    Estimated market value
    $313,800