Come see this light-filled single story home on a corner lot on a cul-de-sac street! Mature live oak trees provide beauty and shade for outdoor enjoyment and lovely views from inside this move-in ready home. An open floor plan makes entertaining a breeze. The living/dining room has soaring ceilings, a gas fireplace with gas logs. and French doors that open onto a large covered patio/entertainment area. The kitchen features granite countertops, a large stainless steel sink, a decorative tile backsplash, and a refrigerator that remains with the home. The primary bedroom also features high sloped ceilings. The updated ensuite bathroom has a shower with floor-to-ceiling tile, a custom glass enclosure, and a rain showerhead. The closet has custom built-ins and the toilet area has a sliding door for privacy. The secondary bedroom can be utilized as a bedroom, a home office, a workout room, or perhaps a study. A second full bathroom is across the hall and has been updated with a new vanity, LED bathroom mirror, and new fixtures. The two-car rear-entry garage includes an area for laundry, with a washer/dryer that will remain, and a built-in workbench. In addition to new paint in the last few weeks, you can see a detailed list of upgrade highlights in additional information. Castle Hills Forest has a voluntary HOA and an option for residents to join the swimming pool and tennis/pickleball courts. This centrally located home is close to Hardberger Park, Alon HEB, and the JCC and 15 minutes to the airport, The Shops at La Cantera, and the Medical Center. 20 minutes to the Pearl and Downtown.
Sold
Price Unknown
13610 Cobble Way Cir, San Antonio, TX 78231
2beds
1,108sqft
Single Family Residence
Built in 1980
5,880 Square Feet Lot
$303,100 Zestimate®
$--/sqft
$1,817 Estimated rent
Home value
$303,100
$285,000 - $321,000
$1,817/mo
Zestimate® history
Owner options
List your home for rent
$1,817/mo
Rent Zestimate®
Find your next renter with Zillow Rental Manager. Plus, with online applications, you can quickly screen prospective tenants – for free.
$1,817/mo
Rent Zestimate®
Refinance and save
Refinancing to a lower rate could help reduce your monthly payments and save thousands over the life of the loan.
Explore your selling options
Work with a Zillow partner agent
Leverage their expertise and Zillow's premium Showcase listings to get your home seen by more buyers.
Get startedList with your own agent
Get your home in front of millions of buyers by listing it on Zillow.
Learn how to do itSell it yourself
Take full control of how buyers see your home on Zillow by listing For Sale by Owner (FSBO).
List your homeWhat's special
Light-filled single story homeCorner lotCul-de-sac streetDecorative tile backsplashLovely views from insideLarge stainless steel sinkTwo-car rear-entry garage
Zillow last checked:
Listing updated:
Listed by:
Anne Marie Markette TREC #659251 (210) 859-5112,
Keller Williams Legacy
Source: LERA MLS,MLS#: 1939439
Facts & features
Interior
Bedrooms & bathrooms
- Bedrooms: 2
- Bathrooms: 2
- Full bathrooms: 2
Primary bedroom
- Features: Ceiling Fan(s), Full Bath
- Area: 187
- Dimensions: 17 x 11
Bedroom 2
- Area: 81
- Dimensions: 9 x 9
Primary bathroom
- Features: Shower Only, Single Vanity
- Area: 84
- Dimensions: 12 x 7
Dining room
- Area: 91
- Dimensions: 13 x 7
Kitchen
- Area: 90
- Dimensions: 10 x 9
Living room
- Area: 247
- Dimensions: 19 x 13
Heating
- Central, Natural Gas
Cooling
- Central Air
Appliances
- Included: Washer, Dryer, Range, Refrigerator, Disposal, Gas Water Heater
- Laundry: Washer Hookup, Dryer Connection
Features
- One Living Area, Liv/Din Combo, High Ceilings, Open Floorplan, Ceiling Fan(s), Solid Counter Tops
- Flooring: Ceramic Tile, Vinyl
- Windows: Window Coverings
- Has basement: No
- Number of fireplaces: 1
- Fireplace features: One, Living Room, Gas Logs Included, Gas
Interior area
- Total interior livable area: 1,108 sqft
Property
Parking
- Total spaces: 2
- Parking features: Two Car Garage, Attached, Garage Faces Rear, Garage Door Opener, Utility Area in Garage
- Attached garage spaces: 2
Accessibility
- Accessibility features: No Carpet, No Stairs, Full Bath/Bed on 1st Flr
Features
- Levels: One
- Stories: 1
- Pool features: None, Community
Lot
- Size: 5,880 Square Feet
- Features: Corner Lot
- Residential vegetation: Mature Trees (ext feat)
Details
- Parcel number: 169980040160
Construction
Type & style
- Home type: SingleFamily
- Property subtype: Single Family Residence
Materials
- Brick, Wood Siding
- Foundation: Slab
- Roof: Composition
Condition
- Pre-Owned
- New construction: No
- Year built: 1980
Utilities & green energy
- Electric: CPS
- Gas: CPS
- Sewer: SAWS, Sewer System
- Water: SAWS, Water System
- Utilities for property: City Garbage service
Community & HOA
Community
- Features: Tennis Court(s), Playground
- Subdivision: Castle Hills Forest
Location
- Region: San Antonio
Financial & listing details
- Tax assessed value: $276,690
- Annual tax amount: $6,318
- Date on market: 2/5/2026
- Cumulative days on market: 90 days
- Listing terms: Conventional,FHA,VA Loan,Cash
Price history
| Date | Event | Price |
|---|---|---|
| 5/21/2026 | Sold | -- |
Source:  LERA MLS #1939439 Report a problem LERA MLS #1939439 Report a problem | ||
| 5/6/2026 | Pending sale | $315,000$284/sqft |
Source: LERA MLS #1939439 Report a problem | ||
| 4/27/2026 | Contingent | $315,000$284/sqft |
Source: LERA MLS #1939439 Report a problem | ||
| 4/5/2026 | Price change | $315,000-1.3%$284/sqft |
Source: LERA MLS #1939439 Report a problem | ||
| 3/14/2026 | Listed for sale | $319,000$288/sqft |
Source: LERA MLS #1939439 Report a problem | ||
| 3/7/2026 | Contingent | $319,000$288/sqft |
Source: LERA MLS #1939439 Report a problem | ||
| 2/5/2026 | Listed for sale | $319,000$288/sqft |
Source: LERA MLS #1939439 Report a problem | ||
| 2/17/2006 | Sold | -- |
Source: LERA MLS #572944 Report a problem | ||
Public tax history
| Year | Property taxes | Tax assessment |
|---|---|---|
| 2025 | $4,031 -7.8% | $276,690 +5.7% |
| 2024 | $4,370 +10.6% | $261,701 +10% |
| 2023 | $3,951 -13.9% | $237,910 +10% |
| 2022 | $4,587 +2.3% | $216,282 +10% |
| 2021 | $4,484 | $196,620 +4.7% |
| 2020 | $4,484 +3.2% | $187,820 +3.7% |
| 2019 | $4,343 | $181,050 +9.4% |
| 2018 | $4,343 +9.5% | $165,490 +2.6% |
| 2017 | $3,966 +6.6% | $161,360 +6.9% |
| 2016 | $3,722 +13.7% | $150,997 +10% |
| 2015 | $3,273 | $137,270 +8.7% |
| 2014 | $3,273 | $126,320 +6% |
| 2013 | -- | $119,170 +8.2% |
| 2012 | -- | $110,090 -1% |
| 2011 | -- | $111,160 -1% |
| 2010 | -- | $112,230 -1.2% |
| 2009 | -- | $113,540 -0.1% |
| 2008 | -- | $113,600 +2.7% |
| 2007 | -- | $110,580 +13.8% |
| 2006 | -- | $97,210 -6.4% |
| 2005 | -- | $103,840 |
| 2004 | -- | -- |
| 2003 | -- | -- |
| 2002 | -- | -- |
| 2001 | -- | -- |
| 2000 | -- | -- |
Find assessor info on the county website
Neighborhood: Castle Hills Forest
Nearby homes
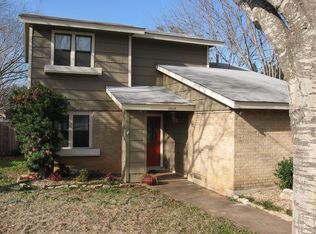
- $334,4003 bd2 ba1.5k sqft13614 Cobble Way Cir, San Antonio, TX 78231Off Market
- $321,3003 bd2 ba1.6k sqft2331 Cobble Way, San Antonio, TX 78231Off Market
- $293,5003 bd2 ba1.3k sqft2327 Cobble Way, San Antonio, TX 78231Off Market
- $373,6003 bd2 ba2k sqft2318 Shady Crest Cir, San Antonio, TX 78231Off Market
- $335,2003 bd2 ba1.6k sqft13618 Cobble Way Cir, San Antonio, TX 78231Off Market
- $253,9002 bd2 ba1.1k sqft2335 Cobble Way, San Antonio, TX 78231Off Market
- $293,3003 bd2 ba1.3k sqft2323 Cobble Way, San Antonio, TX 78231Off Market
- $288,4002 bd2 ba1.3k sqft2314 Shady Crest Cir, San Antonio, TX 78231Off Market
Nearby schools
GreatSchools rating
- 9/10Oak Meadow Elementary SchoolGrades: PK-5Distance: 0.4 mi
- 3/10Jackson Middle SchoolGrades: 6-8Distance: 3.4 mi
- 5/10Churchill High SchoolGrades: 9-12Distance: 1.6 mi
Schools provided by the listing agent
- Elementary: Oak Meadow
- Middle: Jackson
- High: Churchill
- District: North East I.S.D.
Source: LERA MLS. This data may not be complete. We recommend contacting the local school district to confirm school assignments for this home.
Get a cash offer in 3 minutes
Find out how much your home could sell for in as little as 3 minutes with a no-obligation cash offer.
Estimated market value
$303,100
Get a cash offer in 3 minutes
Find out how much your home could sell for in as little as 3 minutes with a no-obligation cash offer.
Estimated market value
$303,100
- Texas
- Bexar County
- San Antonio
- 78231
- Castle Hills Forest
- 13610 Cobble Way Cir
Nearby cities
Nearby neighborhoods
Nearby zip codes
Other San Antonio Topics
