Skip main navigation
Sold
  • Price Unknown

    13610 DREAMWOOD DR, San Antonio, TX 78233

    4beds
    1,943sqft
    Single Family Residence
    Built in 1981
    0.38 Acres Lot
    $285,600 Zestimate®
    $--/sqft
    $1,944 Estimated rent

    Home value

    $285,600

    $260,000 - $311,000

    $1,944/mo

    Zestimate® history
    Loading
    Loading...

    Owner options

    List your home for rent

    $1,944/mo

    Rent Zestimate®

    Find your next renter with Zillow Rental Manager. Plus, with online applications, you can quickly screen prospective tenants – for free.

    Learn more

    $1,944/mo

    Rent Zestimate®

    Refinance and save

    Refinancing to a lower rate could help reduce your monthly payments and save thousands over the life of the loan.

    See today's rates

    Explore your selling options

    Work with a Zillow partner agent

    Leverage their expertise and Zillow's premium Showcase listings to get your home seen by more buyers.

    Get started

    List with your own agent

    Get your home in front of millions of buyers by listing it on Zillow.

    Learn how to do it

    Sell it yourself

    Take full control of how buyers see your home on Zillow by listing For Sale by Owner (FSBO).

    List your home

    What's special

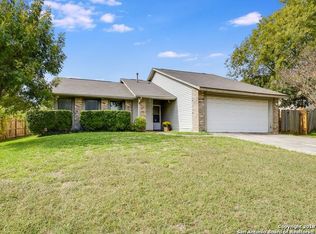
    Welcome to 13610 Dreamwood Dr! This stunning 4 bedroom, 2 1/2 bath residence has undergone a luxurious revitalization, boasting modern upgrades and sophisticated finishes throughout. Nestled in a serene neighborhood, this home sits on a spacious .379 acre lot, providing ample room for outdoor enjoyment and entertainment. As you step inside, you'll be greeted by an inviting and functional floor plan, adorned with gleaming luxury vinyl plank floors and abundant natural light. The spacious living area provides the ideal space for relaxation and entertainment, featuring a cozy fireplace for those chilly evenings. The gourmet kitchen showcases sleek quartz countertops, brand new stainless steel appliances, and ample cabinet and storage space. Whether you're hosting intimate dinners or large gatherings, this kitchen is sure to impress! Retreat to the tranquil primary suite, complete with a lavish en-suite bathroom featuring dual vanities and a luxurious walk-in shower. Three additional generously sized bedrooms offer versatility and comfort for family and guests alike. Step outside to discover your own private oasis, where you can unwind on the screened in porch. With plenty of space for outdoor recreation and gardening, this yard is perfect for creating lasting memories with loved ones. There is plenty of room to add the pool you have always wanted or the neighborhood pool is located within walking distance and can be accessed with an affordable membership. Conveniently located near schools, parks, shopping, dining, and highways this home offers both luxury and convenience. Don't miss your chance to own this exquisite residence - schedule a showing today and experience the epitome of modern living!

    Zillow last checked:

    Listing updated:

    Listed by:

    Morgan Bertram TREC #665684 (210) 717-6690,

    JPAR San Antonio

    Source: LERA MLS,MLS#: 1782255MLS Logo

    Facts & features

    Interior

    Bedrooms & bathrooms
    • Bedrooms: 4
    • Bathrooms: 3
    • Full bathrooms: 2
    • 1/2 bathrooms: 1
    Primary bedroom
    • Features: Walk-In Closet(s), Ceiling Fan(s), Full Bath
    • Level: Upper
    • Area: 165
    • Dimensions: 15 x 11
    Bedroom 2
    • Area: 126
    • Dimensions: 14 x 9
    Bedroom 3
    • Area: 110
    • Dimensions: 10 x 11
    Bedroom 4
    • Area: 99
    • Dimensions: 9 x 11
    Primary bathroom
    • Features: Shower Only, Double Vanity
    • Area: 70
    • Dimensions: 14 x 5
    Dining room
    • Area: 108
    • Dimensions: 12 x 9
    Kitchen
    • Area: 96
    • Dimensions: 12 x 8
    Living room
    • Area: 378
    • Dimensions: 27 x 14
    Heating
    • Central, Natural Gas
    Cooling
    • Central Air
    Appliances
    • Included: Range, Disposal, Dishwasher, Gas Water Heater, Electric Cooktop
    • Laundry: Main Level, In Garage, Washer Hookup, Dryer Connection
    Features
    • One Living Area, Separate Dining Room, Eat-in Kitchen, Two Eating Areas, Breakfast Bar, All Bedrooms Upstairs, Ceiling Fan(s), Chandelier, Solid Counter Tops
    • Flooring: Carpet, Laminate
    • Windows: Window Coverings
    • Has basement: No
    • Number of fireplaces: 1
    • Fireplace features: One, Living Room, Gas
    Interior area
    • Total interior livable area: 1,943 sqft

    Property

    Parking
    • Total spaces: 2
    • Parking features: Two Car Garage, Attached, Garage Door Opener, Utility Area in Garage
    • Attached garage spaces: 2
    Features
    • Levels: Two
    • Stories: 2
    • Patio & porch: Covered
    • Pool features: None
    • Fencing: Privacy
    Lot
    • Size: 0.38 Acres
    • Residential vegetation: Mature Trees
    Details
    • Parcel number: 162880060120

    Construction

    Type & style
    • Home type: SingleFamily
    • Property subtype: Single Family Residence
    Materials
    • Stone, Vinyl Siding
    • Foundation: Slab
    • Roof: Composition
    Condition
    • Pre-Owned
    • New construction: No
    • Year built: 1981

    Utilities & green energy

    • Electric: CPS
    • Gas: CPS
    • Sewer: SAWS, Sewer System
    • Water: SAWS, Water System
    • Utilities for property: City Garbage service

    Community & HOA

    Community
    • Features: None
    • Subdivision: Woodstone
    Location
    • Region: San Antonio

    Financial & listing details

    • Tax assessed value: $270,000
    • Annual tax amount: $6,360
    • Date on market: 9/11/2025
    • Cumulative days on market: 39 days
    • Listing terms: Conventional,FHA,VA Loan,Cash

    Price history

    DateEventPrice
    7/18/2024Sold--
    Source: LERA MLS #1782255 Report a problem
    6/25/2024Pending sale$299,900$154/sqft
    Source: LERA MLS #1782255 Report a problem
    6/15/2024Contingent$299,900$154/sqft
    Source: LERA MLS #1782255 Report a problem
    6/7/2024Listed for sale$299,900$154/sqft
    Source: LERA MLS #1782255 Report a problem
    5/20/2024Listing removed--
    Source: LERA MLS #1764302 Report a problem
    4/26/2024Pending sale$299,900$154/sqft
    Source: LERA MLS #1764302 Report a problem
    4/10/2024Contingent$299,900$154/sqft
    Source: LERA MLS #1764302 Report a problem
    4/5/2024Listed for sale$299,900$154/sqft
    Source: LERA MLS #1764302 Report a problem

    Public tax history

    YearProperty taxesTax assessment
    2025$3,861 -39%$270,000 -2.6%
    2024$6,333 $277,070 +9.6%
    2023-- $252,878 +10%
    2022-- $229,889 +10%
    2021-- $208,990 +9%
    2020-- $191,821 +10%
    2019-- $174,383 +10%
    2018-- $158,530 -1.4%
    2017-- $160,798 +10%
    2016-- $146,180 +10%
    2015-- $132,891 +10%
    2014-- $120,810 +8.6%
    2013-- $111,230 -2.1%
    2012-- $113,620 -1.8%
    2011-- $115,750 -1%
    2010-- $116,950 +0.5%
    2009-- $116,410 -6.9%
    2008-- $124,990 +6.5%
    2007-- $117,310 +8%
    2006-- $108,670 +4%
    2005-- $104,460
    2004-- --
    2003-- --
    2002-- --
    2001-- --
    2000-- --
    Find assessor info on the county website

    Neighborhood: Woodstone

    Nearby schools

    GreatSchools rating
    Schools provided by the listing agent
    • Elementary: Woodstone
    • Middle: Wood
    • High: Madison
    • District: North East I.S.D.

    Source: LERA MLS. This data may not be complete. We recommend contacting the local school district to confirm school assignments for this home.

    Get a cash offer in 3 minutes
    Find out how much your home could sell for in as little as 3 minutes with a no-obligation cash offer.
    Estimated market value
    $285,600
    Get a cash offer in 3 minutes
    Find out how much your home could sell for in as little as 3 minutes with a no-obligation cash offer.
    Estimated market value
    $285,600