Welcome to 13610 Eliza! Better than New Construction! This home has been Beautifully Updated with no detail overlooked! It offers all the bells and whistles. 5 bedrooms 4.5 bathrooms! The home radiates Luxury through out. From the moment you drive up you are greeted with a paver driveway, slate stone walk way and front porch! Vaulted ceilings, Huge Kitchen with walk in pantry with custom shelving. Engineered Hardwood floors! Private Office Area with French doors and Built in shelving on the main level. Upstairs you have four of the five bedrooms. Your Primary Luxurious Bedroom with double doors and huge on suite bathroom offers a soaker tub and separate shower. Walk in closet with Custom Cabinetry and Chandeliers. 2 of the Bedrooms upstairs share a bathroom (jack and jill style). The 4th bedroom upstairs has its own hallway full bathroom. Floor to ceiling stone fireplace with crown molding! Amazing Restoration hardware light fixtures. The full finished WALKOUT basement features a 5th bedroom, Kitchen with Quartz countertops and backsplash, Living room , eat - in combo room and full updated luxurious spa like bathroom! To top it off you have plantation shutter window features throughout! The landscaping is mature and the yard is fully fenced. The backyard offers a built in pergola and gas stone fireplace. 3 car attached garage already equipped with a smart car charger. Uplights, spot lights, and down lights on the house too. Custom led puck lights integrated in the driveway. This is the one you have been waiting for! Architectural in ground pool design plans also available should the new buyer want them.
Closed
$965,000
13610 Eliza Dr, Lemont, IL 60439
5beds
3,487sqft
Single Family Residence
Built in 2014
-- sqft lot
$1,118,100 Zestimate®
$277/sqft
$4,837 Estimated rent
Home value
$1,118,100
$984,000 - $1.27M
$4,837/mo
Zestimate® history
Owner options
List your home for rent
$4,837/mo
Rent Zestimate®
Find your next renter with Zillow Rental Manager. Plus, with online applications, you can quickly screen prospective tenants – for free.
$4,837/mo
Rent Zestimate®
Refinance and save
$6,006/mo
Est. payment
Refinancing to a lower rate could help reduce your monthly payments and save thousands over the life of the loan.
$6,006/mo
Est. payment
Explore your selling options
Work with a Zillow partner agent
Leverage their expertise and Zillow's premium Showcase listings to get your home seen by more buyers.
Get startedList with your own agent
Get your home in front of millions of buyers by listing it on Zillow.
Learn how to do itSell it yourself
Take full control of how buyers see your home on Zillow by listing For Sale by Owner (FSBO).
List your homeWhat's special
Zillow last checked:
Listing updated:
Listed by:
Mireille A Sabatini 708-600-1902,
@properties Christie's International Real Estate
Bought with:
Judy Zayed
Jameson Sotheby's International Realty
Source: MRED as distributed by MLS GRID,MLS#: 12165042
Facts & features
Interior
Bedrooms & bathrooms
- Bedrooms: 5
- Bathrooms: 5
- Full bathrooms: 4
- 1/2 bathrooms: 1
Rooms
- Room types: Bedroom 5, Walk In Closet, Kitchen, Study, Eating Area
Primary bedroom
- Features: Flooring (Carpet), Window Treatments (Display Window(s), Window Treatments), Bathroom (Full)
- Level: Second
- Area: 352 Square Feet
- Dimensions: 16X22
Bedroom 2
- Features: Flooring (Carpet), Window Treatments (Display Window(s), Window Treatments)
- Level: Second
- Area: 160 Square Feet
- Dimensions: 10X16
Bedroom 3
- Features: Flooring (Carpet), Window Treatments (Display Window(s), Window Treatments)
- Level: Second
- Area: 144 Square Feet
- Dimensions: 12X12
Bedroom 4
- Features: Flooring (Carpet), Window Treatments (Display Window(s), Window Treatments)
- Level: Second
- Area: 195 Square Feet
- Dimensions: 13X15
Bedroom 5
- Features: Flooring (Wood Laminate), Window Treatments (Shutters)
- Level: Basement
- Area: 144 Square Feet
- Dimensions: 12X12
Dining room
- Features: Flooring (Hardwood), Window Treatments (Bay Window(s))
- Level: Main
- Area: 221 Square Feet
- Dimensions: 13X17
Eating area
- Features: Flooring (Wood Laminate)
- Level: Basement
- Area: 156 Square Feet
- Dimensions: 13X12
Family room
- Features: Flooring (Hardwood)
- Level: Main
- Area: 340 Square Feet
- Dimensions: 20X17
Kitchen
- Features: Kitchen (Eating Area-Table Space, Island, Pantry, SolidSurfaceCounter, Updated Kitchen), Flooring (Hardwood), Window Treatments (Display Window(s), Shutters, Window Treatments)
- Level: Main
- Area: 270 Square Feet
- Dimensions: 18X15
Kitchen 2nd
- Features: Flooring (Wood Laminate)
- Level: Basement
- Area: 100 Square Feet
- Dimensions: 10X10
Laundry
- Level: Second
- Area: 72 Square Feet
- Dimensions: 8X9
Living room
- Features: Flooring (Wood Laminate)
- Level: Basement
- Area: 1116 Square Feet
- Dimensions: 36X31
Study
- Features: Flooring (Hardwood)
- Level: Main
- Area: 196 Square Feet
- Dimensions: 14X14
Walk in closet
- Features: Flooring (Carpet), Window Treatments (Display Window(s), Shutters)
- Level: Second
- Area: 108 Square Feet
- Dimensions: 12X9
Heating
- Natural Gas
Cooling
- Central Air
Appliances
- Included: Double Oven, High End Refrigerator, Water Purifier, Water Softener
- Laundry: Upper Level
Features
- Cathedral Ceiling(s), Dry Bar, In-Law Floorplan, Built-in Features, Walk-In Closet(s), Separate Dining Room, Pantry
- Flooring: Hardwood, Carpet
- Windows: Window Treatments
- Basement: Finished,Exterior Entry,9 ft + pour,Sleeping Area,Daylight,Full
- Number of fireplaces: 1
- Fireplace features: Gas Starter, Masonry, Family Room
Interior area
- Total structure area: 0
- Total interior livable area: 3,487 sqft
Property
Parking
- Total spaces: 11
- Parking features: Brick Driveway, Garage Door Opener, Heated Garage, On Site, Garage Owned, Attached, Driveway, Owned, Garage
- Attached garage spaces: 3
- Has uncovered spaces: Yes
Accessibility
- Accessibility features: No Disability Access
Features
- Stories: 2
- Patio & porch: Deck
- Exterior features: Fire Pit, Lighting
- Fencing: Fenced
- Has view: Yes
- View description: Water
- Has water view: Yes
- Water view: Water
Lot
- Dimensions: 97.5X135X90X135.5
- Features: Landscaped, Mature Trees
Details
- Parcel number: 22344050020000
- Special conditions: None
Construction
Type & style
- Home type: SingleFamily
- Property subtype: Single Family Residence
Materials
- Stone, Concrete, Combination
- Foundation: Concrete Perimeter
- Roof: Asphalt
Condition
- New construction: No
- Year built: 2014
Utilities & green energy
- Sewer: Public Sewer
- Water: Public
Community & HOA
Community
- Features: Sidewalks, Street Lights
HOA
- Has HOA: Yes
- Services included: None
- HOA fee: $326 annually
Location
- Region: Lemont
Financial & listing details
- Price per square foot: $277/sqft
- Annual tax amount: $13,027
- Date on market: 9/16/2024
- Listing terms: Conventional
- Ownership: Fee Simple w/ HO Assn.
Price history
| Date | Event | Price |
|---|---|---|
| 10/8/2024 | Sold | $965,000+1.6%$277/sqft |
Source:  MRED as distributed by MLS GRID #12165042 Report a problem MRED as distributed by MLS GRID #12165042 Report a problem | ||
| 10/4/2024 | Pending sale | $949,900$272/sqft |
Source: MRED as distributed by MLS GRID #12165042 Report a problem | ||
| 9/20/2024 | Contingent | $949,900$272/sqft |
Source: MRED as distributed by MLS GRID #12165042 Report a problem | ||
| 9/16/2024 | Listed for sale | $949,900$272/sqft |
Source: MRED as distributed by MLS GRID #12165042 Report a problem | ||
Public tax history
Tax history is unavailable.
Neighborhood: 60439
Nearby homes
- $633,6003 bd3 ba2.2k sqft13104 Eliza Ct, Lemont, IL 60439Off Market

- $959,0005 bd4 ba3.8k sqft13620 Kettering Pkwy, Lemont, IL 60439For Sale

- $867,2004 bd3 ba3.6k sqft13640 Kettering Pkwy, Lemont, IL 60439Off Market
- $770,0004 bd3 ba3k sqft13600 Eliza Ln, Lemont, IL 60439Sold
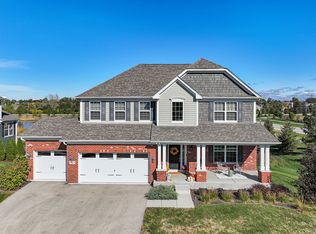
- $965,0004 bd3 ba3.4k sqft13610 Eliza Ln, Lemont, IL 60439Sold
- $954,4005 bd3 ba4.5k sqft13610 Buchanan Dr, Lemont, IL 60439Off Market
- $1,047,5005 bd6 ba4.3k sqft13631 Kettering Pkwy, Lemont, IL 60439Off Market
- $961,9004 bd4 ba4.2k sqft13660 Kettering Pkwy, Lemont, IL 60439Off Market
Nearby schools
GreatSchools rating
- 9/10River Valley SchoolGrades: 2-3Distance: 2.4 mi
- 10/10Old Quarry Middle SchoolGrades: 6-8Distance: 3.2 mi
- 10/10Lemont Twp High SchoolGrades: 9-12Distance: 2.7 mi
Schools provided by the listing agent
- High: Lemont Twp High School
- District: 113A
Source: MRED as distributed by MLS GRID. This data may not be complete. We recommend contacting the local school district to confirm school assignments for this home.
Get a cash offer in 3 minutes
Find out how much your home could sell for in as little as 3 minutes with a no-obligation cash offer.
Estimated market value
$1,118,100
Get a cash offer in 3 minutes
Find out how much your home could sell for in as little as 3 minutes with a no-obligation cash offer.
Estimated market value
$1,118,100
- Illinois
- Cook County
- Lemont
- 60439
- 13610 Eliza Dr
Nearby cities
Nearby zip codes
Other Lemont Topics
