Welcome to a rare opportunity on a cul-de-sac in an exclusive and environmentally distinguished neighborhood. Upon an impressive entry with soaring ceilings, you're greeted by luxurious tigerwood hardwood flooring, stunning crown molding and wood trim. Picture-perfect views from the open concept kitchen and living room bring the outdoors in, while the inviting living room centers around a cozy fireplace that creates the perfect gathering spot. A bedroom and full bathroom on the first floor make it perfect for single-level living or accommodating guests. Upstairs hosts an over-sized primary bedroom with a recently updated primary bathroom and large walk-in closet with custom built-ins. Two additional bedrooms are just down the open hallway from an additional living area that makes a great gym, playroom, media room - the possibilities are endless. The true magic of this property lies in its outdoor sanctuary. An expansive deck offers the perfect setting to overlook breathtaking views of pristine natural wildscape. From your rolling backyard, you'll have a front row seat to observe deer and native Texas wildlife, creating a daily connection with nature that's increasingly rare in urban settings. Welcome home to The Preserve at Santa Fe Trail - the first neighborhood in Texas certified by the Texas Department of Parks and Wildlife as a Texas Wildscapes Program: Backyard Wildlife Habitat. Just 10 minutes to the airport, 20 minutes to downtown, and 30 minutes to the Hill Country.
Sold
Price Unknown
13610 Pearlstone, San Antonio, TX 78232
4beds
2,924sqft
Single Family Residence
Built in 1998
0.3 Acres Lot
$511,600 Zestimate®
$--/sqft
$2,903 Estimated rent
Home value
$511,600
Estimated sales range
Not available
$2,903/mo
Zestimate® history
Owner options
List your home for rent
$2,903/mo
Rent Zestimate®
Find your next renter with Zillow Rental Manager. Plus, with online applications, you can quickly screen prospective tenants – for free.
$2,903/mo
Rent Zestimate®
Refinance and save
$600/mo
Est. payment
Refinancing to a lower rate could help reduce your monthly payments and save thousands over the life of the loan.
$600/mo
Est. payment
Explore your selling options
Work with a Zillow partner agent
Leverage their expertise and Zillow's premium Showcase listings to get your home seen by more buyers.
Get startedList with your own agent
Get your home in front of millions of buyers by listing it on Zillow.
Learn how to do itSell it yourself
Take full control of how buyers see your home on Zillow by listing For Sale by Owner (FSBO).
List your homeWhat's special
Cozy fireplaceRolling backyardLuxurious tigerwood hardwood flooringUpdated primary bathroomExpansive deckOver-sized primary bedroom
Zillow last checked:
Listing updated:
Listed by:
Mindy Cohen TREC #800637 (917) 297-7750,
Keller Williams Heritage
Source: LERA MLS,MLS#: 1878810
Facts & features
Interior
Bedrooms & bathrooms
- Bedrooms: 4
- Bathrooms: 3
- Full bathrooms: 3
Primary bedroom
- Features: Walk-In Closet(s), Multi-Closets, Ceiling Fan(s), Full Bath
- Level: Upper
- Area: 288
- Dimensions: 16 x 18
Bedroom 2
- Area: 110
- Dimensions: 10 x 11
Bedroom 3
- Area: 132
- Dimensions: 11 x 12
Bedroom 4
- Area: 132
- Dimensions: 11 x 12
Primary bathroom
- Features: Tub/Shower Separate, Double Vanity
- Area: 126
- Dimensions: 9 x 14
Dining room
- Area: 143
- Dimensions: 11 x 13
Kitchen
- Area: 192
- Dimensions: 12 x 16
Living room
- Area: 256
- Dimensions: 16 x 16
Office
- Area: 156
- Dimensions: 12 x 13
Heating
- Central, Natural Gas
Cooling
- Two Central
Appliances
- Included: Cooktop, Built-In Oven, Self Cleaning Oven, Microwave, Disposal, Dishwasher, Plumbed For Ice Maker, Water Softener Owned, Electric Water Heater
- Laundry: Main Level, Washer Hookup, Dryer Connection
Features
- One Living Area, Separate Dining Room, Kitchen Island, Pantry, Study/Library, Loft, Utility Room Inside, Secondary Bedroom Down, High Speed Internet, Walk-In Closet(s), Ceiling Fan(s)
- Flooring: Carpet, Ceramic Tile, Wood
- Windows: Window Coverings
- Has basement: No
- Attic: Pull Down Stairs
- Number of fireplaces: 1
- Fireplace features: One, Living Room
Interior area
- Total structure area: 2,924
- Total interior livable area: 2,924 sqft
Property
Parking
- Total spaces: 2
- Parking features: Two Car Garage, Garage Door Opener
- Garage spaces: 2
Features
- Levels: Two
- Stories: 2
- Pool features: None, Community
- Has spa: Yes
- Spa features: Bath
Lot
- Size: 0.3 Acres
- Features: Cul-De-Sac, Curbs, Street Gutters, Sidewalks, Streetlights
Details
- Parcel number: 174810010150
Construction
Type & style
- Home type: SingleFamily
- Property subtype: Single Family Residence
Materials
- Stone, Wood Siding, Stucco, Fiber Cement
- Foundation: Slab
- Roof: Composition
Condition
- Pre-Owned
- New construction: No
- Year built: 1998
Details
- Builder name: Medallion
Utilities & green energy
- Electric: CPS
- Gas: CPS
- Sewer: SAWS
- Water: SAWS, Water System
- Utilities for property: Cable Available
Community & HOA
Community
- Features: Tennis Court(s), Clubhouse, Playground
- Subdivision: Santa Fe Trail
HOA
- Has HOA: Yes
- HOA fee: $600 annually
- HOA name: SANTA FE HOA
Location
- Region: San Antonio
Financial & listing details
- Tax assessed value: $473,130
- Annual tax amount: $10,813
- Date on market: 6/26/2025
- Cumulative days on market: 51 days
- Listing terms: Conventional,FHA,VA Loan,Cash
- Road surface type: Paved
Price history
| Date | Event | Price |
|---|---|---|
| 9/5/2025 | Sold | -- |
Source:  LERA MLS #1878810 Report a problem LERA MLS #1878810 Report a problem | ||
| 8/16/2025 | Pending sale | $525,000$180/sqft |
Source: LERA MLS #1878810 Report a problem | ||
| 8/9/2025 | Contingent | $525,000$180/sqft |
Source: LERA MLS #1878810 Report a problem | ||
| 6/26/2025 | Listed for sale | $525,000+50%$180/sqft |
Source: LERA MLS #1878810 Report a problem | ||
| 8/16/2019 | Sold | -- |
Source: LERA MLS #1390003 Report a problem | ||
| 8/13/2019 | Pending sale | $350,000$120/sqft |
Source: BHHS Don Johnson, REALTORS #1390003 Report a problem | ||
| 6/10/2019 | Listed for sale | $350,000+3.1%$120/sqft |
Source: BHHS Don Johnson, REALTORS #1390003 Report a problem | ||
| 8/19/2018 | Listing removed | $2,675$1/sqft |
Source: BHHS Don Johnson, REALTORS #1321662 Report a problem | ||
| 7/25/2018 | Price change | $2,675-7.8%$1/sqft |
Source: BHHS Don Johnson, REALTORS #1321662 Report a problem | ||
| 7/3/2018 | Price change | $2,900+1.8%$1/sqft |
Source: BHHS Don Johnson, REALTORS #1321662 Report a problem | ||
| 6/1/2018 | Listed for rent | $2,850$1/sqft |
Source: Owner Report a problem | ||
| 5/6/2015 | Sold | -- |
Source: LERA MLS #44006_1103979 Report a problem | ||
| 3/16/2015 | Listed for sale | $339,500$116/sqft |
Source: Keller Williams Heritage #1103979 Report a problem | ||
Public tax history
| Year | Property taxes | Tax assessment |
|---|---|---|
| 2025 | $6,685 -12.1% | $473,130 +1.1% |
| 2024 | $7,610 -3.4% | $467,927 +10% |
| 2023 | $7,881 -8.1% | $425,388 +10% |
| 2022 | $8,576 -0.4% | $386,716 +10% |
| 2021 | $8,612 | $351,560 +5% |
| 2020 | $8,612 +29.7% | $334,890 +9.8% |
| 2019 | $6,638 | $305,000 +0.8% |
| 2018 | $6,638 -14.2% | $302,550 |
| 2017 | $7,736 +3% | $302,550 +3.8% |
| 2016 | $7,509 +17.8% | $291,530 +14.3% |
| 2015 | $6,377 | $255,050 +2.6% |
| 2014 | $6,377 | $248,611 +10% |
| 2013 | -- | $226,010 +4.2% |
| 2012 | -- | $216,810 -0.9% |
| 2011 | -- | $218,720 -0.9% |
| 2010 | -- | $220,650 -1.6% |
| 2009 | -- | $224,340 -0.2% |
| 2008 | -- | $224,866 +5.8% |
| 2007 | -- | $212,490 +14.3% |
| 2006 | -- | $185,840 -1% |
| 2005 | -- | $187,730 |
| 2004 | -- | -- |
| 2003 | -- | -- |
| 2002 | -- | -- |
| 2001 | -- | -- |
| 2000 | -- | -- |
Find assessor info on the county website
Neighborhood: Santa Fe Trails
Nearby homes
- $525,4004 bd3 ba3k sqft13606 Pearlstone, San Antonio, TX 78232Off Market
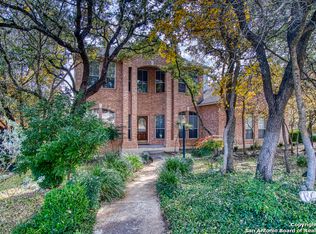
- $457,4003 bd2 ba2.7k sqft13614 Pearlstone, San Antonio, TX 78232Off Market
- $491,7004 bd3 ba2.8k sqft13602 Pearlstone, San Antonio, TX 78232Off Market
- $351,6003 bd3 ba2.4k sqft13615 Pearlstone, San Antonio, TX 78232Off Market
- $531,2003 bd2 ba3.8k sqft1727 Elk Canyon Dr, San Antonio, TX 78232Off Market
- $479,0004 bd3 ba2.6k sqft13611 Pearlstone, San Antonio, TX 78232Off Market
- $401,0003 bd2 ba2k sqft1723 Elk Canyon Dr, San Antonio, TX 78232Off Market
- $770,2005 bd3 ba3.1k sqft13603 Mesa Point Dr, San Antonio, TX 78232Off Market
Nearby schools
GreatSchools rating
- 7/10Coker Elementary SchoolGrades: PK-5Distance: 0.8 mi
- 7/10Bradley Middle SchoolGrades: 6-8Distance: 1.1 mi
- 5/10Churchill High SchoolGrades: 9-12Distance: 3.1 mi
Schools provided by the listing agent
- Elementary: Coker
- Middle: Bradley
- High: Churchill
- District: North East I.S.D.
Source: LERA MLS. This data may not be complete. We recommend contacting the local school district to confirm school assignments for this home.
Get a cash offer in 3 minutes
Find out how much your home could sell for in as little as 3 minutes with a no-obligation cash offer.
Estimated market value
$511,600
Get a cash offer in 3 minutes
Find out how much your home could sell for in as little as 3 minutes with a no-obligation cash offer.
Estimated market value
$511,600
- Texas
- Bexar County
- San Antonio
- 78232
- Santa Fe Trails
- 13610 Pearlstone
Nearby cities
Nearby neighborhoods
Nearby zip codes
Other San Antonio Topics
