Skip main navigation
Sold
  • $775,000

    13610 SE 127th Ave, Clackamas, OR 97015

    4beds
    2,699sqft
    Residential, Single Family Residence
    Built in 2001
    10,454 Square Feet Lot
    $773,900 Zestimate®
    $287/sqft
    $3,613 Estimated rent

    Home value

    $773,900

    $735,000 - $813,000

    $3,613/mo

    Zestimate® history
    Loading
    Loading...

    Owner options

    List your home for rent

    $3,613/mo

    Rent Zestimate®

    Find your next renter with Zillow Rental Manager. Plus, with online applications, you can quickly screen prospective tenants – for free.

    Learn more

    $3,613/mo

    Rent Zestimate®

    Refinance and save

    $4,682/mo

    Est. payment

    Refinancing to a lower rate could help reduce your monthly payments and save thousands over the life of the loan.

    See today's rates

    $4,682/mo

    Est. payment

    Explore your selling options

    Work with a Zillow partner agent

    Leverage their expertise and Zillow's premium Showcase listings to get your home seen by more buyers.

    Get started

    List with your own agent

    Get your home in front of millions of buyers by listing it on Zillow.

    Learn how to do it

    Sell it yourself

    Take full control of how buyers see your home on Zillow by listing For Sale by Owner (FSBO).

    List your home

    What's special

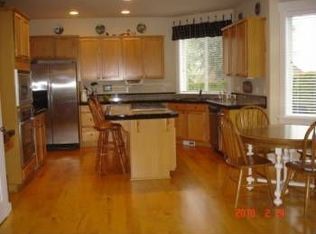
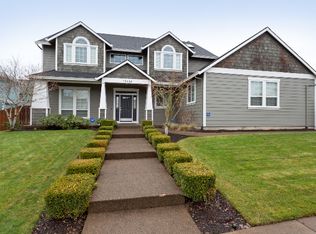
    Step inside this Craftsman home from the covered porch, where a wide entry awaits. You will find the formal dining room and an office/bedroom, with French doors, located on either side of the entry. The living room has high ceilings w/a fireplace, ceiling fan and built-in shelves and storage. The kitchen has quartz countertops, stainless appliances, an island and an eating nook w/a slider out to the covered patio. The primary bedroom, also with a high ceiling & fan, has a double door entry and is on the main floor. The attached primary bathroom was recently remodeled with a new double sink vanity, freestanding tub and walk-in shower. Rounding out this level is a half bathroom and the laundry room w/storage cabinets & utility sink. The second floor has 2 more bedrooms, a bonus room and full bathroom. Don’t forget to take a look at the 5 attic storage rooms that are also found on this level. The house has an attached 3 car garage and an oversized driveway that will allow for a number of cars, RV or boat parking. There is also a fenced backyard with a storage shed & water feature. Home updates include a new fence in 2021, new HVAC system and kitchen remodel in 2020, new carpet and padding in 2018 and interior repainted and crawlspace drainage improved in 2018. The property is also convenient to schools. This home is move-in ready and waiting for you -welcome home!

    Zillow last checked:

    Listing updated:

    Listed by:

    Ann Leighty 503-758-3151,

    Berkshire Hathaway HomeServices NW Real Estate

    Bought with:

    Travis Thang Tran, 201209822

    Better Properties Brokerage

    Source: RMLS (OR),MLS#: 24105280MLS Logo

    Facts & features

    Interior

    Bedrooms & bathrooms
    • Bedrooms: 4
    • Bathrooms: 3
    • Full bathrooms: 2
    • Partial bathrooms: 1
    • Main level bathrooms: 2
    Rooms
    • Room types: Nook, Den, Bonus Room, Bedroom 2, Bedroom 3, Dining Room, Family Room, Kitchen, Living Room, Primary Bedroom
    Primary bedroom
    • Features: Ceiling Fan, High Ceilings, Suite, Walkin Closet, Walkin Shower, Wallto Wall Carpet
    • Level: Main
    • Area: 224
    • Dimensions: 14 x 16
    Bedroom 2
    • Features: Walkin Closet, Wallto Wall Carpet
    • Level: Upper
    • Area: 224
    • Dimensions: 14 x 16
    Bedroom 3
    • Features: Closet, Wallto Wall Carpet
    • Level: Upper
    • Area: 220
    • Dimensions: 11 x 20
    Dining room
    • Features: Formal, Wallto Wall Carpet
    • Level: Main
    • Area: 156
    • Dimensions: 12 x 13
    Kitchen
    • Features: Gas Appliances, Hardwood Floors, Island
    • Level: Main
    • Area: 144
    • Width: 12
    Living room
    • Features: Builtin Features, Ceiling Fan, Fireplace, High Ceilings, Wallto Wall Carpet
    • Level: Main
    • Area: 726
    • Dimensions: 22 x 33
    Heating
    • Forced Air, Fireplace(s)
    Cooling
    • Central Air
    Appliances
    • Included: Built In Oven, Cooktop, Dishwasher, Disposal, Free-Standing Refrigerator, Gas Appliances, Microwave, Plumbed For Ice Maker, Stainless Steel Appliance(s), Gas Water Heater, Tank Water Heater
    • Laundry: Laundry Room
    Features
    • Ceiling Fan(s), High Ceilings, Closet, Walk-In Closet(s), Formal, Kitchen Island, Built-in Features, Suite, Walkin Shower, Quartz
    • Flooring: Hardwood, Wall to Wall Carpet
    • Doors: Sliding Doors, French Doors
    • Basement: Crawl Space
    • Number of fireplaces: 1
    • Fireplace features: Gas
    Interior area
    • Total structure area: 2,699
    • Total interior livable area: 2,699 sqft

    Property

    Parking
    • Total spaces: 3
    • Parking features: Driveway, RV Access/Parking, RV Boat Storage, Garage Door Opener, Attached
    • Attached garage spaces: 3
    • Has uncovered spaces: Yes
    Features
    • Levels: Two
    • Stories: 2
    • Patio & porch: Covered Patio, Porch
    • Exterior features: Water Feature, Yard
    • Fencing: Fenced
    • Has view: Yes
    • View description: Seasonal
    Lot
    • Size: 10,454 Square Feet
    • Features: Corner Lot, Level, SqFt 10000 to 14999
    Details
    • Additional structures: RVParking, RVBoatStorage
    • Parcel number: 05002617

    Construction

    Type & style
    • Home type: SingleFamily
    • Architectural style: Craftsman
    • Property subtype: Residential, Single Family Residence
    Materials
    • Cement Siding, Stone
    • Roof: Composition
    Condition
    • Resale
    • New construction: No
    • Year built: 2001

    Utilities & green energy

    • Gas: Gas
    • Sewer: Public Sewer
    • Water: Public

    Community & HOA

    HOA
    • Has HOA: No
    Location
    • Region: Clackamas

    Financial & listing details

    • Price per square foot: $287/sqft
    • Tax assessed value: $821,048
    • Annual tax amount: $7,958
    • Date on market: 9/20/2024
    • Cumulative days on market: 2 days
    • Listing terms: Cash,Conventional,FHA,VA Loan
    • Road surface type: Paved

    Price history

    DateEventPrice
    10/22/2024Sold$775,000+0.8%$287/sqft
    Source: RMLS (OR) #24105280 Report a problem
    9/22/2024Pending sale$769,000$285/sqft
    Source: RMLS (OR) #24105280 Report a problem
    9/20/2024Listed for sale$769,000+43.7%$285/sqft
    Source: RMLS (OR) #24105280 Report a problem
    10/1/2018Sold$535,000+1.9%$198/sqft
    Source: RMLS (OR) #18338760 Report a problem
    8/20/2018Pending sale$525,000$195/sqft
    Source: Keller Williams Realty Portland Central #18338760 Report a problem
    8/17/2018Listed for sale$525,000+63.6%$195/sqft
    Source: Keller Williams-PDX Central #18338760 Report a problem
    9/19/2012Sold$321,000+7%$119/sqft
    Source: RMLS (OR) #12531478 Report a problem
    4/11/2012Pending sale$299,900$111/sqft
    Source: The Hasson Company #12531478 Report a problem
    4/7/2012Price change$299,900-18.9%$111/sqft
    Source: The Hasson Company #12531478 Report a problem
    3/22/2012Price change$369,900-2.6%$137/sqft
    Source: The Hasson Company #12531478 Report a problem
    3/16/2012Price change$379,900-3.8%$141/sqft
    Source: The Hasson Company #12531478 Report a problem
    1/20/2012Listed for sale$394,900-17.6%$146/sqft
    Source: The Hasson Company #12531478 Report a problem
    11/29/2005Sold$479,000+70.8%$177/sqft
    Source: Public Record Report a problem
    6/4/2001Sold$280,459$104/sqft
    Source: Public Record Report a problem

    Public tax history

    YearProperty taxesTax assessment
    2025$8,490 +3.7%$446,874 +3%
    2024$8,189 +2.9%$433,859 +3%
    2023$7,958 +5.7%$421,223 +3%
    2022$7,531 +3.8%$408,955 +3%
    2021$7,256 +3.2%$397,044 +3%
    2020$7,028 +1.5%$385,480 +3%
    2019$6,927 +14.3%$374,253 +3%
    2018$6,063 $363,352 +3%
    2017$6,063 +7.1%$352,769 +3%
    2016$5,660 $342,494 +3%
    2015$5,660 +2.9%$332,518 +3%
    2014$5,499 +8.6%$322,833 +3%
    2013$5,062 +1.8%$313,430 +3%
    2012$4,975 -0.2%$304,301 +3%
    2011$4,986 +5.8%$295,438 +3%
    2010$4,711 +3.2%$286,833 +3%
    2009$4,563 +6.6%$278,479 +3%
    2008$4,283 +1.9%$270,368 +3%
    2007$4,202 +11.7%$262,493 +3%
    2006$3,763 +1.4%$254,848 +3%
    2005$3,710 +3%$247,425 +3%
    2004$3,602 +1.9%$240,218 +3%
    2003$3,535 +1.1%$233,221 +3%
    2002$3,498 +318.1%$226,428 +333.7%
    2001$837 $52,211
    Find assessor info on the county website

    Neighborhood: 97015

    Nearby schools

    GreatSchools rating
    Schools provided by the listing agent
    • Elementary: Sunnyside
    • Middle: Rock Creek
    • High: Clackamas

    Source: RMLS (OR). This data may not be complete. We recommend contacting the local school district to confirm school assignments for this home.

    Get a cash offer in 3 minutes
    Find out how much your home could sell for in as little as 3 minutes with a no-obligation cash offer.
    Estimated market value
    $773,900
    Get a cash offer in 3 minutes
    Find out how much your home could sell for in as little as 3 minutes with a no-obligation cash offer.
    Estimated market value
    $773,900