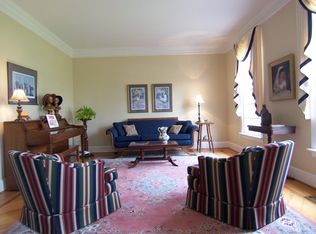
This handsome Colonial is nestled amid beautiful landscaping on a 1+ acre lot in the highly desired Salisbury neighborhood! Built in 1981 with four bedrooms, 2 1/2 baths and 3099 square feet, this home has been well maintained and updated with room for expansion. Many recent improvements include Hardiplank siding/50 year Grand Manor roof/PVC exterior trim/Jeld Wen windows (all in '11)/updated primary suite with new hardwood floor, large walk-in closet, linen closet, dressing area and stylish new bath ('21)/refreshed garage with slat board, painted walls and floor, overhead storage and wired for generator and spare fridge with icemaker hookup ('24)/modern monitored General Security system with 3 exterior cameras ('23)/new rear deck with DeckTech railing and auto LED lighting('21)/commercial grade gas water heater ('19)/gutter guards ('23)/dual fuel main level furnace with humidifier ('15)/resealed asphalt driveway ('24) and conditioned crawl space. The main level with hardwood floors, crown molding, chair rail and wainscotting features a family room with fireplace which opens to a sunny Florida room and kitchen with high end appliances, maple cabinetry and a dining area with built-ins, formal dining room/home office, living room and utility room with drop zone. The newly updated primary suite plus 3 additional bedrooms, one full bath and a large rec room are on the second level with access to a spacious walk-up attic that could be partially finished. The large, flat rear yard is ideal for adding a pool, garden and/or play area! WELCOME HOME!
Sold for $970,000
$970,000
13610 Stonegate Rd, Midlothian, VA 23113
4beds
3,099sqft
Single Family Residence
Built in 1981
1.08 Acres Lot
$998,200 Zestimate®
$313/sqft
$3,539 Estimated rent
Home value
$998,200
$948,000 - $1.05M
$3,539/mo
Zestimate® history
Owner options
List your home for rent
$3,539/mo
Rent Zestimate®
Find your next renter with Zillow Rental Manager. Plus, with online applications, you can quickly screen prospective tenants – for free.
$3,539/mo
Rent Zestimate®
Refinance and save
$6,130/mo
Est. payment
Refinancing to a lower rate could help reduce your monthly payments and save thousands over the life of the loan.
$6,130/mo
Est. payment
Explore your selling options
Work with a Zillow partner agent
Leverage their expertise and Zillow's premium Showcase listings to get your home seen by more buyers.
Get startedList with your own agent
Get your home in front of millions of buyers by listing it on Zillow.
Learn how to do itSell it yourself
Take full control of how buyers see your home on Zillow by listing For Sale by Owner (FSBO).
List your homeWhat's special
Home officeBeautiful landscapingOverhead storageHandsome colonialLarge rec roomHighly desired salisbury neighborhoodWired for generator
Zillow last checked:
Listing updated:
Listed by:
Faith Greenwood (804)240-7879,
Long & Foster REALTORS
Bought with:
Jenni Comer, 0225261914
Real Broker LLC
Source: CVRMLS,MLS#: 2409560 Originating MLS: Central Virginia Regional MLS
Originating MLS: Central Virginia Regional MLSFacts & features
Interior
Bedrooms & bathrooms
- Bedrooms: 4
- Bathrooms: 3
- Full bathrooms: 2
- 1/2 bathrooms: 1
Primary bedroom
- Description: Updated - NEW HW, large w/i closet, linen closet
- Level: Second
- Dimensions: 18.0 x 13.0
Bedroom 2
- Description: Carpet, closet
- Level: Second
- Dimensions: 11.0 x 10.0
Bedroom 3
- Description: Carpet, crown mldg, fan, Plant shutters, closet
- Level: Second
- Dimensions: 14.0 x 12.0
Bedroom 4
- Description: Carpet, crown mldg, fan, Plant shutters, dbl close
- Level: Second
- Dimensions: 13.0 x 11.0
Dining room
- Description: Ideal home office, HW, crown mldg, wainscotting
- Level: First
- Dimensions: 13.0 x 12.0
Family room
- Description: HW, FP, crown mldg, wainscotting, chair rail
- Level: First
- Dimensions: 27.0 x 14.0
Florida room
- Description: Tile flr, French doors, fan, NEW sliders to deck
- Level: First
- Dimensions: 15.0 x 11.0
Other
- Description: Tub & Shower
- Level: Second
Half bath
- Level: First
Kitchen
- Description: HW, high end appliances, pantry, dining area
- Level: First
- Dimensions: 17.0 x 13.0
Laundry
- Description: Area for drop zone, W&D convey, cabinets
- Level: First
- Dimensions: 12.0 x 5.0
Living room
- Description: Hardwood, crown molding
- Level: First
- Dimensions: 18.0 x 13.0
Recreation
- Description: Carpet, dormers, Plant shutters, fan
- Level: Second
- Dimensions: 24.0 x 13.0
Heating
- Electric, Multi-Fuel, Natural Gas, Zoned
Cooling
- Zoned
Appliances
- Included: Double Oven, Dryer, Dishwasher, Gas Cooking, Gas Water Heater, Humidifier, Microwave, Refrigerator, Stove, Washer
Features
- Bookcases, Built-in Features, Breakfast Area, Ceiling Fan(s), Fireplace, Pantry, Recessed Lighting, Solid Surface Counters, Walk-In Closet(s)
- Flooring: Carpet, Tile, Wood
- Doors: Sliding Doors
- Basement: Crawl Space
- Attic: Expandable,Walk-up
- Number of fireplaces: 1
- Fireplace features: Masonry, Wood Burning
Interior area
- Total interior livable area: 3,099 sqft
- Finished area above ground: 3,099
Property
Parking
- Total spaces: 2
- Parking features: Attached, Driveway, Finished Garage, Garage, Garage Door Opener, Paved, Garage Faces Rear, Two Spaces, Garage Faces Side, Storage
- Attached garage spaces: 2
- Has uncovered spaces: Yes
Features
- Levels: Two
- Stories: 2
- Patio & porch: Front Porch, Deck, Porch
- Exterior features: Deck, Sprinkler/Irrigation, Porch, Paved Driveway
- Pool features: None
- Fencing: Fenced,Invisible
Lot
- Size: 1.08 Acres
- Features: Level
- Topography: Level
Details
- Parcel number: 728719092500000
Construction
Type & style
- Home type: SingleFamily
- Architectural style: Colonial,Two Story
- Property subtype: Single Family Residence
Materials
- Block, Drywall, Frame, HardiPlank Type
Condition
- Resale
- New construction: No
- Year built: 1981
Utilities & green energy
- Electric: Generator Hookup
- Sewer: Public Sewer
- Water: Public
Community & HOA
Community
- Features: Beach, Common Grounds/Area, Home Owners Association, Lake, Playground, Pond
- Security: Security System
- Subdivision: Salisbury
HOA
- Has HOA: Yes
- Services included: Common Areas
- HOA fee: $125 annually
Location
- Region: Midlothian
Financial & listing details
- Price per square foot: $313/sqft
- Tax assessed value: $579,400
- Annual tax amount: $5,240
- Date on market: 5/3/2024
- Ownership: Individuals
- Ownership type: Sole Proprietor
Price history
| Date | Event | Price |
|---|---|---|
| 6/5/2024 | Sold | $970,000+21.4%$313/sqft |
Source:  CVRMLS #2409560 Report a problem CVRMLS #2409560 Report a problem | ||
| 5/4/2024 | Pending sale | $799,000$258/sqft |
Source: CVRMLS #2409560 Report a problem | ||
| 5/1/2024 | Listed for sale | $799,000$258/sqft |
Source: CVRMLS #2409560 Report a problem | ||
Public tax history
| Year | Property taxes | Tax assessment |
|---|---|---|
| 2025 | $6,424 +23.2% | $721,800 +24.6% |
| 2024 | $5,215 +5.3% | $579,400 +6.5% |
| 2023 | $4,950 +4.3% | $544,000 +5.4% |
| 2022 | $4,746 +6.4% | $515,900 +9.9% |
| 2021 | $4,461 +3.5% | $469,600 +3.6% |
| 2020 | $4,308 | $453,500 |
| 2019 | $4,308 +3.3% | $453,500 +4.5% |
| 2018 | $4,171 +5% | $433,800 +3.8% |
| 2017 | $3,972 | $418,000 +1.7% |
| 2016 | $3,972 +3.5% | $411,100 +3.6% |
| 2015 | $3,836 +3.7% | $397,000 +3.7% |
| 2014 | $3,701 | $382,900 +1.5% |
| 2013 | -- | $377,200 +4.1% |
| 2012 | -- | $362,200 -4.7% |
| 2011 | -- | $380,200 -4.9% |
| 2010 | -- | $399,900 -3.8% |
| 2009 | -- | $415,800 -1.6% |
| 2008 | -- | $422,400 +6.9% |
| 2007 | -- | $395,200 +24.1% |
| 2005 | -- | $318,400 +10.9% |
| 2004 | -- | $287,100 +4.3% |
| 2003 | -- | $275,200 +8% |
| 2002 | -- | $254,800 +11.2% |
| 2001 | -- | $229,200 |
Find assessor info on the county website
Neighborhood: 23113
Nearby homes
- $1,216,8006 bd4 ba5.2k sqft13600 Stonegate Rd, Midlothian, VA 23113Off Market
- $813,8004 bd3 ba3.2k sqft13620 Stonegate Rd, Midlothian, VA 23113Off Market
- $--4 bd3 ba-- sqft13620 Stonegate Rd, Midlothian, VA 23113Off Market
- $1,138,2005 bd6 ba4.7k sqft2701 Barrow Pl, Midlothian, VA 23113Off Market
- $631,6005 bd2 ba2.6k sqft2631 Ellesmere Dr, Midlothian, VA 23113Off Market
- $579,3004 bd2 ba2.4k sqft2701 Ellesmere Dr, Midlothian, VA 23113Off Market
- $1,184,4005 bd4 ba5.4k sqft13530 Stonegate Rd, Midlothian, VA 23113Off Market
- $728,6005 bd3 ba2.7k sqft13630 Stonegate Rd, Midlothian, VA 23113Off Market
Nearby schools
GreatSchools rating
- 9/10Bettie Weaver Elementary SchoolGrades: PK-5Distance: 1 mi
- 9/10Midlothian Middle SchoolGrades: 6-8Distance: 2.3 mi
- 8/10Midlothian High SchoolGrades: 9-12Distance: 2.6 mi
Schools provided by the listing agent
- Elementary: Bettie Weaver
- Middle: Midlothian
- High: Midlothian
Source: CVRMLS. This data may not be complete. We recommend contacting the local school district to confirm school assignments for this home.
Get a cash offer in 3 minutes
Find out how much your home could sell for in as little as 3 minutes with a no-obligation cash offer.
Estimated market value
$998,200
Get a cash offer in 3 minutes
Find out how much your home could sell for in as little as 3 minutes with a no-obligation cash offer.
Estimated market value
$998,200
- Virginia
- Chesterfield County
- Midlothian
- 23113
- 13610 Stonegate Rd
