Welcome to 13610 Summer Springs Lane, a beautifully maintained home offering the perfect blend of comfort, style, and functionality. The spacious floor plan features inviting living areas, well-appointed kitchen with ample storage and generously sized bedrooms.
The primary suite provides a relaxing retreat with a private renovated bath and abundant closet space. Step outside to a spacious backyard with plenty of room for outdoor gatherings, gardening, or simply unwinding after a long day. This home this a truly move-in-ready opportunity!
The community displays commitment to its residents by offering wonderful amenties, conveniently located near shopping, dining, parks, and major commuting routes, this home offers exceptional value and an opportunity you won't want to miss. Schedule your private tour today.
Pending
Price cut: $2.5K (8/21)
$275,000
13610 Summer Spring Ln, Rosharon, TX 77583
3beds
1,855sqft
Single Family Residence
Built in 2010
7,453 Square Feet Lot
$272,800 Zestimate®
$148/sqft
$63/mo HOA
What's special
- 84 days
- 104
- 9
Zillow last checked:
Listing updated:
Listed by:
Puja Birak TREC #0724846 713-497-4558,
Worth Clark Realty
Source: HAR,MLS#: 98011234
Facts & features
Interior
Bedrooms & bathrooms
- Bedrooms: 3
- Bathrooms: 2
- Full bathrooms: 2
Primary bedroom
- Level: First
- Area: 195
- Dimensions: 13x15
Bedroom
- Level: First
- Area: 132
- Dimensions: 11x12
Bedroom
- Level: First
- Area: 130
- Dimensions: 10x13
Family room
- Level: First
- Area: 285
- Dimensions: 15x19
Heating
- Electric, Natural Gas
Cooling
- Ceiling Fan(s), Electric
Appliances
- Included: ENERGY STAR Qualified Appliances, Disposal, Ice Maker, Dryer, Refrigerator, Washer, Microwave, Dishwasher
- Laundry: Electric Dryer Hookup, Gas Dryer Hookup
Features
- Formal Entry/Foyer, High Ceilings
- Flooring: Carpet, Tile
- Number of fireplaces: 1
- Fireplace features: Gas Log
Interior area
- Total structure area: 1,855
- Total interior livable area: 1,855 sqft
Video & virtual tour
Property
Parking
- Total spaces: 2
- Parking features: Attached
- Attached garage spaces: 2
Features
- Stories: 1
- Fencing: Back Yard
Lot
- Size: 7,453 Square Feet
- Features: Back Yard, Subdivided, 0 Up To 1/4 Acre
Details
- Parcel number: 74576003006
Construction
Type & style
- Home type: SingleFamily
- Architectural style: Ranch,Traditional
- Property subtype: Single Family Residence
Materials
- Brick, Cement Siding
- Foundation: Slab
- Roof: Composition
Condition
- New construction: No
- Year built: 2010
Utilities & green energy
- Sewer: Public Sewer
- Water: Public
Community & HOA
Community
- Subdivision: Savannah Meadows Sec 6
HOA
- Has HOA: Yes
- HOA fee: $750 annually
Location
- Region: Rosharon
Financial & listing details
- Price per square foot: $148/sqft
- Tax assessed value: $294,540
- Annual tax amount: $7,510
- Date on market: 6/22/2026
- Road surface type: Concrete
Estimated market value
$272,800
$259,000 - $286,000
$2,296/mo
Price history
| Date | Event | Price |
|---|---|---|
| 8/25/2026 | Pending sale | $275,000$148/sqft |
Source:  HAR #98011234 Report a problem HAR #98011234 Report a problem | ||
| 8/21/2026 | Price change | $275,000-0.9%$148/sqft |
Source: HAR #98011234 Report a problem | ||
| 7/31/2026 | Price change | $277,500-2.5%$150/sqft |
Source: HAR #98011234 Report a problem | ||
| 7/24/2026 | Price change | $284,500-1.6%$153/sqft |
Source: HAR #98011234 Report a problem | ||
| 7/10/2026 | Price change | $289,000-2.7%$156/sqft |
Source: HAR #98011234 Report a problem | ||
| 6/22/2026 | Listed for sale | $297,000+83.3%$160/sqft |
Source: HAR #98011234 Report a problem | ||
| 10/11/2010 | Listing removed | $162,065$87/sqft |
Source: Lennar Homes #93600149 Report a problem | ||
| 7/29/2010 | Listed for sale | $162,065$87/sqft |
Source: Lennar Homes #93600149 Report a problem | ||
| 7/12/2010 | Sold | -- |
Source: Agent Provided Report a problem | ||
| 4/17/2010 | Listed for sale | $162,065$87/sqft |
Source: Lennar #us2064613 Report a problem | ||
Public tax history
| Year | Property taxes | Tax assessment |
|---|---|---|
| 2025 | $939 -38.3% | $294,540 +1.2% |
| 2024 | $1,521 +8.7% | $290,970 +10% |
| 2023 | $1,400 -52% | $264,518 +10% |
| 2022 | $2,915 +1.5% | $240,471 +10% |
| 2021 | $2,871 | $218,610 +4.4% |
| 2020 | -- | $209,340 +7.7% |
| 2019 | $2,658 -53.7% | $194,390 |
| 2018 | $5,744 | $194,390 +3.1% |
| 2017 | $5,744 +6.9% | $188,530 |
| 2016 | $5,374 | $188,530 +3.7% |
| 2015 | $5,374 | $181,810 +15.3% |
| 2014 | $5,374 | $157,670 +6.1% |
| 2012 | -- | $148,590 |
| 2011 | -- | $148,590 +431.6% |
| 2010 | -- | $27,950 |
| 2009 | -- | $27,950 |
| 2008 | -- | $27,950 |
Find assessor info on the county website
Monthly payment
Est. payment
Payment breakdown
Explore the cost of this home by adjusting the details. Changes won't be saved.Climate risks
Neighborhood: 77583
Nearby schools
Schools provided by the listing agent
- Elementary: Savannah Lakes Elementary School
- Middle: Manvel Junior High School
- High: Manvel High School
Source: HAR. This data may not be complete. We recommend contacting the local school district to confirm school assignments for this home.
- $285,8003 bd3 ba2k sqft5301 Summer Spring Ln, Rosharon, TX 77583Off Market
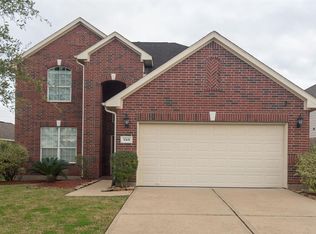
- $327,200-- bd12 ba2.3k sqft13608 Summer Spring Ln, Rosharon, TX 77583Off Market
- $291,9003 bd2 ba1.8k sqft13605 May Pine Ct, Rosharon, TX 77583Off Market

- $339,600-- bd14 ba2.5k sqft13606 Summer Spring Ln, Rosharon, TX 77583Off Market
Similar homes
- $--3 bd3 ba2.3k sqft14308 Rocky Briar Ln, Rosharon, TX 77583Auction
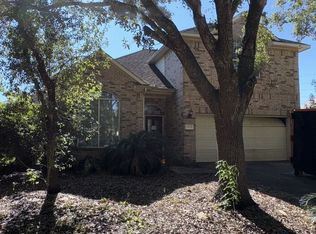 ServiceLink Auction
 - $275,0004 bd3 ba1.5k sqft954 Luke Darrell Dr, Rosharon, TX 77583For Sale
 MLS ID #34737003, Deion Justine, Shijimon Real Estate. HAR
 - $308,9993 bd2 ba1.6k sqft4521 Orono Summit Trl, Rosharon, TX 77583For Sale
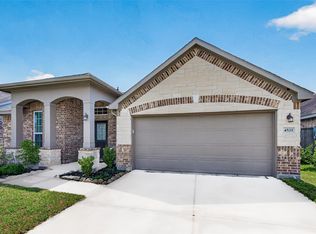 MLS ID #10803769, Michele White, Keller Williams Memorial. HAR
 - $274,5004 bd3 ba2.1k sqft1123 Rare Fancy Dr, Iowa Colony, TX 77583For Sale
 MLS ID #64125025, Herman Achegenui, Keller Williams Memorial. HAR
