Skip main navigation
Closed
  • $735,000

    13610 Toccoa Dr, Midland, NC 28107

    4beds
    2,711sqft
    Single Family Residence
    Built in 2025
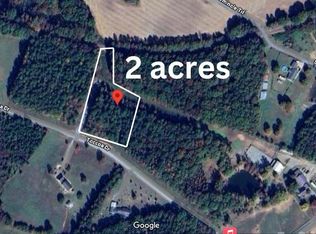
    0.74 Acres Lot
    $728,000 Zestimate®
    $271/sqft
    $2,879 Estimated rent

    Home value

    $728,000

    $677,000 - $779,000

    $2,879/mo

    Zestimate® history
    Loading
    Loading...

    Owner options

    List your home for rent

    $2,879/mo

    Rent Zestimate®

    Find your next renter with Zillow Rental Manager. Plus, with online applications, you can quickly screen prospective tenants – for free.

    Learn more

    $2,879/mo

    Rent Zestimate®

    Refinance and save

    $4,372/mo

    Est. payment

    Refinancing to a lower rate could help reduce your monthly payments and save thousands over the life of the loan.

    See today's rates

    $4,372/mo

    Est. payment

    Explore your selling options

    Work with a Zillow partner agent

    Leverage their expertise and Zillow's premium Showcase listings to get your home seen by more buyers.

    Get started

    List with your own agent

    Get your home in front of millions of buyers by listing it on Zillow.

    Learn how to do it

    Sell it yourself

    Take full control of how buyers see your home on Zillow by listing For Sale by Owner (FSBO).

    List your home

    What's special

    Introducing "The Willow" - A Premier Home in the Summit Signature Collection. Built by Summit Building Group, the Willow represents the next level of craftsmanship and design in the newly launched Summit Signature Collection. Known for building high-quality homes throughout the region, Summit is now elevating its offerings with larger floor plans, refined details, and luxurious finishes typically found in high-end custom homes. This home is nestled on a private, .75 acre homesite, along a peaceful country road shared by only a handful of neighbors. The privately maintained gravel lane enhances the sense of seclusion and charm, while being just a short 7-minute drive to Locust or Midland, where you'll find shopping, dining, healthcare, and many more conveniences. This home showcases the thoughtful upgrades that define the Signature Collection, starting with a striking vaulted front porch w/beautiful stamped-concrete flooring and a rich wood-paneled ceiling, adding warmth and architectural charm to the home's inviting curb appeal. Step inside and take in the gorgeous custom, wood-paneled foyer ceiling accents that match the outside vaulted porch. A home office sits conveniently on the left, with French doors and rich wall accents. The family room offers peaceful views through the 8' sliding glass doors - bringing the outside in. Enjoy morning coffee on your back covered porch supported by 8" solid wood posts - overlooking your private back yard. The chef of your house will love the gourmet kitchen: stainless double oven, farmhouse sink, custom vent hood, pot filler @cooktop, microwave in cabinet, stainless refrigerator; Level 3 quartz countertops, cabinetry. Durable LVP flooring throughout the home looks amazing while offering a continuity thoughout the home. The Signature Collection's primary ensuite bath includes upgrades such as custom tile features, frameless oversized shower, shiplap at the vanities, high end fixtures & quartz tops. The ensuite primary closet offers hand-built shelving, and it conveniently connects to the laundry room/mud room, where you'll find extra storage, space for a 2nd refrigerator or freezer, a laundry sink, wood shelves, and a handy drop zone. Thoughtful touches sprinkled throughout such as upgraded cabinet pulls, plumbing & hardware fixtures, specially chosen lighting, and 8 foot doors round out this beautiful home. Schedule your private showing today!

    Zillow last checked:

    Listing updated:

    Listed by:

    Jennifer Masucci jennmasucci@gmail.com,

    Sun Valley Realty

    Bought with:

    Angela Jenkins

    Carolina Buyer's Agent

    Source: Canopy MLS as distributed by MLS GRID,MLS#: 4319203MLS Logo

    Facts & features

    Interior

    Bedrooms & bathrooms
    • Bedrooms: 4
    • Bathrooms: 4
    • Full bathrooms: 3
    • 1/2 bathrooms: 1
    • Main level bedrooms: 4
    Primary bedroom
    • Features: En Suite Bathroom, Garden Tub, Split BR Plan, Tray Ceiling(s), Walk-In Closet(s)
    • Level: Main
    Bedroom s
    • Level: Main
    Bedroom s
    • Features: Ceiling Fan(s), En Suite Bathroom, Walk-In Closet(s)
    • Level: Main
    Bedroom s
    • Level: Main
    Bathroom full
    • Level: Main
    Bathroom full
    • Level: Main
    Bathroom full
    • Level: Main
    Bathroom half
    • Level: Main
    Dining area
    • Level: Main
    Kitchen
    • Features: Kitchen Island, Open Floorplan, Walk-In Pantry
    • Level: Main
    Laundry
    • Features: Storage
    • Level: Main
    Other
    • Features: Drop Zone
    • Level: Main
    Office
    • Level: Main
    Heating
    • Electric, Heat Pump
    Cooling
    • Ceiling Fan(s), Central Air, Electric, Heat Pump
    Appliances
    • Included: Microwave, Dishwasher, Disposal, Double Oven, Electric Cooktop, Electric Water Heater, Exhaust Hood, Refrigerator with Ice Maker
    • Laundry: Electric Dryer Hookup, Mud Room, Laundry Room, Main Level, Sink, Washer Hookup
    Features
    • Flooring: Vinyl
    • Doors: French Doors, Sliding Doors
    • Has basement: No
    • Fireplace features: Family Room
    Interior area
    • Total structure area: 2,711
    • Total interior livable area: 2,711 sqft
    • Finished area above ground: 2,711
    • Finished area below ground: 0

    Property

    Parking
    • Total spaces: 2
    • Parking features: Garage Faces Front, Garage on Main Level
    • Garage spaces: 2
    Features
    • Levels: One
    • Stories: 1
    • Patio & porch: Covered, Front Porch, Rear Porch
    Lot
    • Size: 0.74 Acres
    • Features: Level, Private
    Living quarters
    • Secondary features: Main Level Garage
    Details
    • Parcel number: 55548066870000
    • Zoning: R
    • Special conditions: Standard

    Construction

    Type & style
    • Home type: SingleFamily
    • Architectural style: Arts and Crafts
    • Property subtype: Single Family Residence
    Materials
    • Brick Partial, Fiber Cement
    • Foundation: Crawl Space
    Condition
    • New construction: Yes
    • Year built: 2025
    Details
    • Builder model: Willow
    • Builder name: Summit Building Group

    Utilities & green energy

    • Sewer: Septic Installed
    • Water: Well

    Community & HOA

    Community
    • Subdivision: None
    Location
    • Region: Midland

    Financial & listing details

    • Price per square foot: $271/sqft
    • Tax assessed value: $30,680
    • Date on market: 11/5/2025
    • Cumulative days on market: 74 days
    • Listing terms: Cash,Conventional,FHA,VA Loan
    • Road surface type: Concrete, Gravel

    Price history

    DateEventPrice
    1/5/2026Sold$735,000-2%$271/sqft
    Source: Canopy MLS as distributed by MLS GRID #4319203 Report a problem
    11/5/2025Listed for sale$750,000$277/sqft
    Source: Canopy MLS as distributed by MLS GRID #4319203 Report a problem

    Public tax history

    Tax history is unavailable.

    Neighborhood: 28107

    Nearby schools

    GreatSchools rating
    Schools provided by the listing agent
    • Elementary: Bethel
    • Middle: C.C. Griffin
    • High: Central Cabarrus

    Source: Canopy MLS as distributed by MLS GRID. This data may not be complete. We recommend contacting the local school district to confirm school assignments for this home.

    Get a cash offer in 3 minutes
    Find out how much your home could sell for in as little as 3 minutes with a no-obligation cash offer.
    Estimated market value
    $728,000
    Get a cash offer in 3 minutes
    Find out how much your home could sell for in as little as 3 minutes with a no-obligation cash offer.
    Estimated market value
    $728,000