Skip main navigation
Closed
  • $400,000

    13610 W Sweetwater Dr, Homer Glen, IL 60491

    3beds
    1,920sqft
    Single Family Residence
    Built in 1983
    0.31 Acres Lot
    $417,500 Zestimate®
    $208/sqft
    $3,280 Estimated rent

    Home value

    $417,500

    $380,000 - $455,000

    $3,280/mo

    Zestimate® history
    Loading
    Loading...

    Owner options

    List your home for rent

    $3,280/mo

    Rent Zestimate®

    Find your next renter with Zillow Rental Manager. Plus, with online applications, you can quickly screen prospective tenants – for free.

    Learn more

    $3,280/mo

    Rent Zestimate®

    Refinance and save

    $2,912/mo

    Est. payment

    Refinancing to a lower rate could help reduce your monthly payments and save thousands over the life of the loan.

    See today's rates

    $2,912/mo

    Est. payment

    Explore your selling options

    Work with a Zillow partner agent

    Leverage their expertise and Zillow's premium Showcase listings to get your home seen by more buyers.

    Get started

    List with your own agent

    Get your home in front of millions of buyers by listing it on Zillow.

    Learn how to do it

    Sell it yourself

    Take full control of how buyers see your home on Zillow by listing For Sale by Owner (FSBO).

    List your home

    What's special

    Fenced yardEngineered stone countertopsOversized family roomOpen floor planBrick paver patioHardwood floorsBrand new neutral-colored carpet
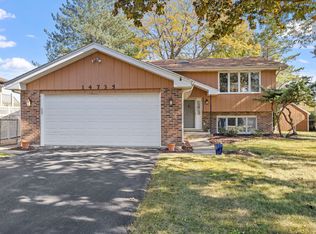
    Welcome to this immaculately maintained and updated residence at 13610 West Sweetwater Drive, Homer Glen. This 3-bedroom, 2-bathroom home spans over 1900 square feet and boasts beautiful hardwood floors throughout the open floor plan, seamlessly connecting the living, dining, and kitchen areas. The kitchen is a real highlight with its stylish cabinets, engineered stone countertops, and backsplash. All three bedrooms are roomy and have brand new, neutral-colored carpet installed in January 2025. Downstairs, you'll love the oversized family room with a cozy Heat & Glo fireplace with fan to circulate the warm air, plus a handy utility/laundry room and a full bathroom. All windows are newer. The fenced yard is professionally landscaped and maintained, perfect for enjoying the outdoors from your brick paver patio with a gas line to your grill. A large 2.5 car garage with ample shelving provides additional storage. The home has been improved with high end maintenance free Hardie board siding and NEW ROOF 2025! A park and playground await just across the street. Security cameras. Welcome home!

    Zillow last checked:

    Listing updated:

    Listed by:

    Victoria Tan 630-618-6225,

    Compass

    Bought with:

    Mary Muszynski

    Charles Rutenberg Realty of IL

    Source: MRED as distributed by MLS GRID,MLS#: 12277563MLS Logo

    Facts & features

    Interior

    Bedrooms & bathrooms
    • Bedrooms: 3
    • Bathrooms: 2
    • Full bathrooms: 2
    Rooms
    • Room types: No additional rooms
    Primary bedroom
    • Level: Second
    • Area: 195 Square Feet
    • Dimensions: 15X13
    Bedroom 2
    • Features: Flooring (Carpet)
    • Level: Second
    • Area: 140 Square Feet
    • Dimensions: 14X10
    Bedroom 3
    • Features: Flooring (Carpet)
    • Level: Second
    • Area: 100 Square Feet
    • Dimensions: 10X10
    Dining room
    • Features: Flooring (Hardwood)
    • Level: Main
    • Area: 140 Square Feet
    • Dimensions: 14X10
    Family room
    • Features: Flooring (Carpet)
    • Level: Lower
    • Area: 500 Square Feet
    • Dimensions: 20X25
    Kitchen
    • Features: Kitchen (Eating Area-Table Space, SolidSurfaceCounter), Flooring (Hardwood)
    • Level: Main
    • Area: 168 Square Feet
    • Dimensions: 14X12
    Laundry
    • Features: Flooring (Vinyl)
    • Level: Lower
    • Area: 91 Square Feet
    • Dimensions: 7X13
    Living room
    • Features: Flooring (Hardwood)
    • Level: Main
    • Area: 182 Square Feet
    • Dimensions: 14X13
    Heating
    • Natural Gas, Forced Air
    Cooling
    • Central Air
    Appliances
    • Included: Range, Microwave, Dishwasher, Refrigerator, Washer, Dryer, Gas Oven
    • Laundry: Gas Dryer Hookup, In Unit
    Features
    • Open Floorplan
    • Flooring: Hardwood, Carpet, Wood
    • Windows: Window Treatments
    • Basement: Finished,Exterior Entry,Partial Exposure,Rec/Family Area,Daylight
    • Number of fireplaces: 1
    • Fireplace features: Gas Log, Gas Starter, Heatilator, Circulating, Masonry, Family Room
    Interior area
    • Total structure area: 1,920
    • Total interior livable area: 1,920 sqft

    Property

    Parking
    • Total spaces: 2.5
    • Parking features: Concrete, Garage Door Opener, On Site, Garage Owned, Attached, Garage
    • Attached garage spaces: 2.5
    • Has uncovered spaces: Yes
    Accessibility
    • Accessibility features: No Disability Access
    Features
    • Levels: Tri-Level
    • Patio & porch: Patio
    • Exterior features: Outdoor Grill
    • Fencing: Fenced
    Lot
    • Size: 0.31 Acres
    • Dimensions: 132 X 110 X 104 X 95
    • Features: Landscaped, Mature Trees
    Details
    • Additional structures: None
    • Parcel number: 1605104050020000
    • Special conditions: None

    Construction

    Type & style
    • Home type: SingleFamily
    • Property subtype: Single Family Residence
    Materials
    • Brick, Fiber Cement
    • Foundation: Concrete Perimeter
    • Roof: Asphalt
    Condition
    • New construction: No
    • Year built: 1983

    Utilities & green energy

    • Sewer: Public Sewer
    • Water: Public

    Community & HOA

    Community
    • Features: Park, Lake, Sidewalks, Street Lights
    • Subdivision: Pebble Creek
    HOA
    • Services included: None
    Location
    • Region: Homer Glen

    Financial & listing details

    • Price per square foot: $208/sqft
    • Tax assessed value: $324,426
    • Annual tax amount: $6,736
    • Date on market: 1/29/2025
    • Listing terms: Conventional
    • Ownership: Fee Simple

    Price history

    DateEventPrice
    2/28/2025Sold$400,000+0.3%$208/sqft
    Source: MRED as distributed by MLS GRID #12277563 Report a problem
    2/1/2025Contingent$399,000$208/sqft
    Source: MRED as distributed by MLS GRID #12277563 Report a problem
    1/29/2025Listed for sale$399,000+149.4%$208/sqft
    Source: MRED as distributed by MLS GRID #12277563 Report a problem
    10/1/1997Sold$160,000$83/sqft
    Source: Public Record Report a problem

    Public tax history

    YearProperty taxesTax assessment
    2024$7,125 +5.8%$108,142 +10.3%
    2023$6,736 +5.1%$98,026 +7.1%
    2022$6,411 +5.4%$91,527 +5.6%
    2021$6,082 +0.2%$86,714 +3.8%
    2020$6,070 +5.6%$83,523 +4%
    2019$5,750 +2.8%$80,349 +3.6%
    2018$5,592 +2.2%$77,544 +2.9%
    2017$5,473 +2.4%$75,373 +3.5%
    2016$5,345 +4.6%$72,859 +3.9%
    2015$5,110 $70,124 +2.1%
    2014$5,110 -2.1%$68,675
    2013$5,218 +2.5%$68,675 -2.8%
    2012$5,091 +0%$70,625 -7.8%
    2011$5,089 +2.4%$76,566 -3.6%
    2010$4,969 -1.1%$79,460 -2.6%
    2009$5,024 -0.1%$81,581
    2008$5,030 $81,581 +4.2%
    2007-- $78,316 +7%
    2006$4,729 +4.9%$73,192 +7.4%
    2005$4,507 +5.4%$68,149 +8.2%
    2004$4,277 +4.6%$63,007 +7.9%
    2003$4,091 $58,383
    Find assessor info on the county website

    Neighborhood: 60491

    Nearby schools

    GreatSchools rating
    Schools provided by the listing agent
    • Middle: Oak Prairie Junior High School
    • High: Lockport Township High School
    • District: 92

    Source: MRED as distributed by MLS GRID. This data may not be complete. We recommend contacting the local school district to confirm school assignments for this home.

    Get a cash offer in 3 minutes
    Find out how much your home could sell for in as little as 3 minutes with a no-obligation cash offer.
    Estimated market value
    $417,500
    Get a cash offer in 3 minutes
    Find out how much your home could sell for in as little as 3 minutes with a no-obligation cash offer.
    Estimated market value
    $417,500