Skip main navigation
Sold for $387,500
  • $387,500

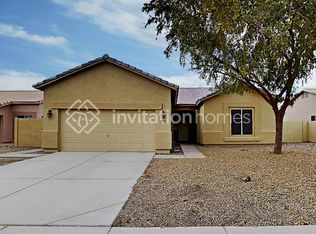
    13610 W TARA Lane, Surprise, AZ 85374

    3beds
    2baths
    1,764sqft
    Single Family Residence
    Built in 1999
    8,725 Square Feet Lot
    $425,700 Zestimate®
    $220/sqft
    $2,174 Estimated rent

    Home value

    $425,700

    $404,000 - $447,000

    $2,174/mo

    Zestimate® history
    Loading
    Loading...

    Owner options

    List your home for rent

    $2,174/mo

    Rent Zestimate®

    Find your next renter with Zillow Rental Manager. Plus, with online applications, you can quickly screen prospective tenants – for free.

    Learn more

    $2,174/mo

    Rent Zestimate®

    Refinance and save

    $2,412/mo

    Est. payment

    Refinancing to a lower rate could help reduce your monthly payments and save thousands over the life of the loan.

    See today's rates

    $2,412/mo

    Est. payment

    Explore your selling options

    Work with a Zillow partner agent

    Leverage their expertise and Zillow's premium Showcase listings to get your home seen by more buyers.

    Get started

    List with your own agent

    Get your home in front of millions of buyers by listing it on Zillow.

    Learn how to do it

    Sell it yourself

    Take full control of how buyers see your home on Zillow by listing For Sale by Owner (FSBO).

    List your home

    What's special

    Covered patioFresh soothing paletteOpen floor planOpen kitchenPrivate bathroomDesert landscapingBuilt - in appliances
    Ready for you to move in! Pride of ownership is shown in this remarkable corner lot property nestled in the West Point Community! Fall in love with the gorgeous open floor plan showcasing updated luxury plank vinyl floors, fresh soothing palette, soaring ceilings, and sliding glass doors merging the indoor with the outdoor living. The open kitchen boasts freshly painted cabinets, new can lighting, built-in appliances, a pantry, and a convenient center island. The primary bedroom offers gleaming wood-look floor, a private bathroom with dual sinks, and a walk-in closet. Enjoy hosting fun parties in the wonderful backyard with a desert landscaping, a covered patio, and a relaxing pebble-tec pool with a stone waterfall. What are you waiting for? A deal like this won't last long!

    Zillow last checked:

    Listing updated:

    Listed by:

    Lisa Mecl 602-290-2177,

    My Home Group Real Estate

    Bought with:

    Justin Rodriguez, SA696933000

    My Home Group Real Estate

    Source: ARMLS,MLS#: 6655913MLS Logo

    Facts & features

    Interior

    Bedrooms & bathrooms
    • Bedrooms: 3
    • Bathrooms: 2
    Heating
    • Electric
    Cooling
    • Central Air, Ceiling Fan(s), Programmable Thmstat
    Features
    • High Speed Internet, Double Vanity, Eat-in Kitchen, 9+ Flat Ceilings, No Interior Steps, Vaulted Ceiling(s), Kitchen Island, Pantry, Full Bth Master Bdrm, Separate Shwr & Tub, Laminate Counters
    • Flooring: Vinyl, Tile
    • Windows: Solar Screens, Double Pane Windows
    • Has basement: No
    Interior area
    • Total structure area: 1,764
    • Total interior livable area: 1,764 sqft

    Property

    Parking
    • Total spaces: 2
    • Parking features: RV Gate, Garage Door Opener
    • Garage spaces: 2
    Features
    • Stories: 1
    • Patio & porch: Covered
    • Has private pool: Yes
    • Pool features: Play Pool
    • Spa features: None
    • Fencing: Block
    Lot
    • Size: 8,725 Square Feet
    • Features: Corner Lot, Desert Back, Desert Front
    Details
    • Parcel number: 50116585
    • Special conditions: Probate Listing

    Construction

    Type & style
    • Home type: SingleFamily
    • Property subtype: Single Family Residence
    Materials
    • Stucco, Wood Frame, Painted
    • Roof: Tile
    Condition
    • Year built: 1999
    Details
    • Builder name: Ryland Homes

    Utilities & green energy

    • Electric: 220 Volts in Kitchen
    • Sewer: Public Sewer
    • Water: City Water
    Green energy
    • Energy efficient items: Solar Panels, Load Controller, Water Heater

    Community & HOA

    Community
    • Features: Playground, Biking/Walking Path
    • Subdivision: RYLAND HOMES AT WEST POINT TOWNE CENTER
    HOA
    • Has HOA: Yes
    • Services included: Maintenance Grounds
    • HOA fee: $180 quarterly
    • HOA name: West Point Towne Ctr
    • HOA phone: 602-437-4777
    Location
    • Region: Surprise

    Financial & listing details

    • Price per square foot: $220/sqft
    • Tax assessed value: $358,500
    • Annual tax amount: $1,398
    • Date on market: 10/22/2025
    • Cumulative days on market: 35 days
    • Listing terms: Cash,Conventional,FHA,VA Loan
    • Ownership: Fee Simple
    • Electric utility on property: Yes

    Price history

    DateEventPrice
    3/5/2024Sold$387,500-3.1%$220/sqft
    Source: ARMLS #6655913 Report a problem
    1/31/2024Contingent$399,900$227/sqft
    Source: ARMLS #6655913 Report a problem
    1/26/2024Listed for sale$399,900+239%$227/sqft
    Source: ARMLS #6655913 Report a problem
    11/25/1998Sold$117,981$67/sqft
    Source: Public Record Report a problem

    Public tax history

    YearProperty taxesTax assessment
    2025$1,256 -0.3%$35,850 -9.2%
    2024$1,260 +1.4%$39,480 +154.8%
    2023$1,243 -6.6%$15,495 -34.3%
    2022$1,331 -4.1%$23,580 +7.9%
    2021$1,389 +2.7%$21,850 +7.8%
    2020$1,353 +2.1%$20,270 +11.3%
    2019$1,325 $18,220 +3.8%
    2018$1,325 +3%$17,560 +12.6%
    2017$1,287 +12.7%$15,600 +5.1%
    2016$1,141 -2%$14,850 +8.4%
    2015$1,165 $13,700 +22%
    2014-- $11,230 +23.7%
    2013-- $9,080 -3.7%
    2012-- $9,430 -10.8%
    2011-- $10,570 -12.8%
    2010-- $12,120 -32.8%
    2009-- $18,030 -19.9%
    2008-- $22,500 +8.4%
    2007-- $20,750 +53.1%
    2006-- $13,550
    2005-- $13,550 +12.9%
    2004-- $12,000
    2003-- $12,000 +11.1%
    2002-- $10,800
    Find assessor info on the county website

    Neighborhood: 85374

    Nearby schools

    GreatSchools rating
    Schools provided by the listing agent
    • Elementary: West Point Elementary School
    • Middle: West Point Elementary School
    • High: Valley Vista High School
    • District: Dysart Unified District

    Source: ARMLS. This data may not be complete. We recommend contacting the local school district to confirm school assignments for this home.

    Get a cash offer in 3 minutes
    Find out how much your home could sell for in as little as 3 minutes with a no-obligation cash offer.
    Estimated market value
    $425,700
    Get a cash offer in 3 minutes
    Find out how much your home could sell for in as little as 3 minutes with a no-obligation cash offer.
    Estimated market value
    $425,700