Skip main navigation
Sold for $955,000
  • Listing Provided by: Think Boutiq Real Estate
    Bought with: Regency Real Estate Brokers
    $955,000

    13611 Almond St, Tustin, CA 92782

    2beds
    949sqft
    Condominium
    Built in 1989
    -- sqft lot
    $961,700 Zestimate®
    $1,006/sqft
    $3,115 Estimated rent

    Home value

    $961,700

    $885,000 - $1.05M

    $3,115/mo

    Zestimate® history
    Loading
    Loading...

    Owner options

    List your home for rent

    $3,115/mo

    Rent Zestimate®

    Find your next renter with Zillow Rental Manager. Plus, with online applications, you can quickly screen prospective tenants – for free.

    Learn more

    $3,115/mo

    Rent Zestimate®

    Refinance and save

    $6,281/mo

    Est. payment

    Refinancing to a lower rate could help reduce your monthly payments and save thousands over the life of the loan.

    See today's rates

    $6,281/mo

    Est. payment

    Explore your selling options

    Work with a Zillow partner agent

    Leverage their expertise and Zillow's premium Showcase listings to get your home seen by more buyers.

    Get started

    List with your own agent

    Get your home in front of millions of buyers by listing it on Zillow.

    Learn how to do it

    Sell it yourself

    Take full control of how buyers see your home on Zillow by listing For Sale by Owner (FSBO).

    List your home

    What's special

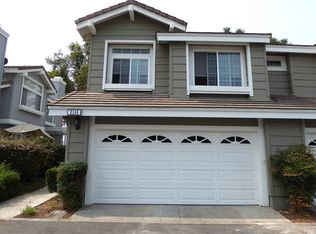
    What a rare opportunity this is in Tustin Ranch. This will sell fast! Don't miss out!!! This home is in high demand because there are only four homes of this particular layout, out of 248 condos. The community has two pools and two jacuzzis. A new furnace was put in 2024 and a water softener hookup has already been installed. It's one story and has two bedrooms, two full bathrooms, two car garage with a driveway where most of the homes here do not have a driveway. The primary bedroom has two closets, an easy sliding glass entry door that leads to a spacious and peaceful backyard. Kitchen has a pantry, water filtration system, gas stove, and granite countertops throughout the kitchen and bathrooms. Very short walking distance to the pool, jacuzzi, and neighborhood park. Plenty of guest parking right in front of the home. Near the 5, 55 and 261 fwy.

    Zillow last checked:

    Listing updated:

    Listing Provided by:

    Brian Nguyen DRE #02187067 714-317-5297,

    Think Boutiq Real Estate

    Bought with:

    Athena Casey, DRE #01346630

    Regency Real Estate Brokers

    Jordan Bennett, DRE #01850869

    Regency Real Estate Brokers

    Source: CRMLS,MLS#: PW24254189MLS LogoOriginating MLS: California Regional MLS

    Facts & features

    Interior

    Bedrooms & bathrooms
    • Bedrooms: 2
    • Bathrooms: 2
    • Full bathrooms: 2
    • Main level bathrooms: 2
    • Main level bedrooms: 2
    Primary bedroom
    • Features: Main Level Primary
    Bedroom
    • Features: All Bedrooms Down
    Bedroom
    • Features: Bedroom on Main Level
    Bathroom
    • Features: Enclosed Toilet, Full Bath on Main Level, Granite Counters, Tub Shower
    Kitchen
    • Features: Granite Counters
    Other
    • Features: Walk-In Closet(s)
    Heating
    • Central
    Cooling
    • Central Air
    Appliances
    • Included: Dishwasher, Gas Oven, Microwave
    • Laundry: Washer Hookup, Gas Dryer Hookup, Inside, Laundry Room
    Features
    • Ceiling Fan(s), Eat-in Kitchen, Granite Counters, High Ceilings, Pantry, All Bedrooms Down, Bedroom on Main Level, Main Level Primary, Walk-In Closet(s)
    • Flooring: Wood
    • Has fireplace: Yes
    • Fireplace features: Gas, Living Room
    • Common walls with other units/homes: 1 Common Wall
    Interior area
    • Total interior livable area: 949 sqft

    Property

    Parking
    • Total spaces: 2
    • Parking features: Concrete, Driveway, Garage Faces Front, Garage
    • Attached garage spaces: 2
    Accessibility
    • Accessibility features: Parking
    Features
    • Levels: One
    • Stories: 1
    • Entry location: Ground Level
    • Pool features: Community, Association
    • Has spa: Yes
    • Spa features: Community
    • Fencing: Average Condition
    • Has view: Yes
    • View description: Neighborhood
    Details
    • Parcel number: 93711360
    • Zoning: CONDO
    • Special conditions: Standard

    Construction

    Type & style
    • Home type: Condo
    • Property subtype: Condominium
    • Attached to another structure: Yes
    Condition
    • Turnkey
    • New construction: No
    • Year built: 1989

    Utilities & green energy

    • Sewer: Public Sewer
    • Water: Public
    • Utilities for property: Electricity Available, Natural Gas Available, Sewer Available, Water Available

    Community & neighborhood

    Community
    • Community features: Sidewalks, Pool
    Location
    • Region: Tustin

    HOA & financial

    HOA
    • Has HOA: Yes
    • HOA fee: $310 monthly
    • Amenities included: Management, Maintenance Front Yard, Pool, Spa/Hot Tub, Security
    • Association name: The Tustin Ranch Sycamore Glen Condominium Associa
    • Association phone: 714-395-5245

    Other

    Other facts
    • Listing terms: Cash to New Loan,Conventional,FHA

    Price history

    DateEventPrice
    4/30/2025Listing removed$3,850$4/sqft
    Source: Zillow Rentals Report a problem
    4/10/2025Listed for rent$3,850$4/sqft
    Source: Zillow Rentals Report a problem
    4/2/2025Sold$955,000+9.1%$1,006/sqft
    Source: CRMLS #PW24254189 Report a problem
    3/21/2025Pending sale$875,000$922/sqft
    Source: CRMLS #PW24254189 Report a problem
    1/3/2025Listed for sale$875,000+4.8%$922/sqft
    Source: CRMLS #PW24254189 Report a problem
    5/4/2023Sold$835,000+9.2%$880/sqft
    Source: Public Record Report a problem
    5/4/2023Pending sale$765,000$806/sqft
    Source: CRMLS #OC23061394 Report a problem
    4/19/2023Contingent$765,000$806/sqft
    Source: CRMLS #OC23061394 Report a problem
    4/13/2023Listed for sale$765,000$806/sqft
    Source: CRMLS #OC23061394 Report a problem

    Public tax history

    YearProperty taxesTax assessment
    2025$9,724 +4.6%$868,734 +2%
    2024$9,292 -3.1%$851,700 +140.9%
    2023$9,591 +153.5%$353,477 +2%
    2022$3,783 +2.2%$346,547 +2%
    2021$3,701 +0.5%$339,752 +1%
    2020$3,681 $336,269 +2%
    2019$3,681 +2.7%$329,676 +2%
    2018$3,583 +3.7%$323,212 +2%
    2017$3,455 $316,875 +2%
    2016$3,455 +1.9%$310,662 +1.5%
    2015$3,390 +3.9%$305,996 +2%
    2014$3,263 $300,002 +0.5%
    2013-- $298,647 +2%
    2012-- $292,792 +2%
    2011-- $287,051 +0.8%
    2010-- $284,906 -0.2%
    2009-- $285,584 +2%
    2008-- $279,985 +2%
    2007-- $274,496 +2%
    2006-- $269,114 +2%
    2005-- $263,838 +2%
    2004-- $258,665 +1.9%
    2003-- $253,925 +2%
    2002-- $248,947 +15.8%
    2001$2,611 +13.3%$215,000 +16.2%
    2000$2,305 $185,000

    Find assessor info on the county website

    Neighborhood: 92782

    Nearby schools

    GreatSchools rating
    Get a cash offer in 3 minutes
    Find out how much your home could sell for in as little as 3 minutes with a no-obligation cash offer.
    Estimated market value
    $961,700
    Get a cash offer in 3 minutes
    Find out how much your home could sell for in as little as 3 minutes with a no-obligation cash offer.
    Estimated market value
    $961,700