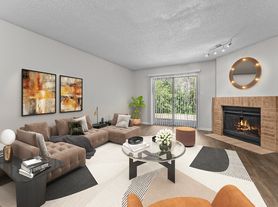
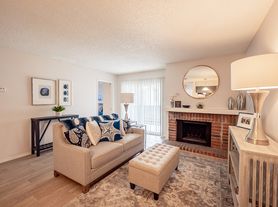
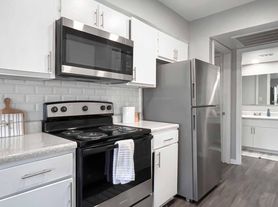
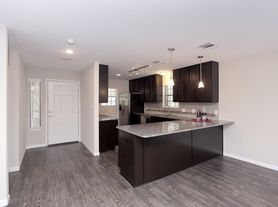
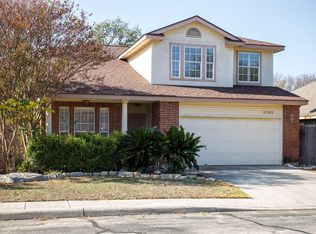
Available for a mid September move in! Enjoy your own private backyard retreat with a sparkling pool, relaxing hot tub, and energy-saving solar panels in this spacious 3-bedroom, 2.5-bath home in the desirable Oak Ridge Village community. With over 2,100 square feet of living space, this two-story home offers an open-concept layout with soaring ceilings, abundant natural light, and plenty of room to spread out. The well-appointed kitchen features a center island, stainless steel appliances, and ample cabinet space, making meal prep and entertaining effortless. The inviting family room with a cozy fireplace creates the perfect place to unwind, while the separate dining room and upstairs loft provide flexible space for a home office, playroom, or second living area. The spacious primary suite is your own private escape, complete with a double vanity, garden tub, separate shower, and walk-in closet. Step outside to enjoy the large backyard, where the pool and hot tub make every weekend feel like a staycation. Conveniently located near major highways, shopping, dining, and local schools, this home offers the perfect combination of comfort, space, and everyday convenience. Don't miss the opportunity to make this beautiful home yours!
House for rent
$2,300/moFees may apply
13611 Ashley Oaks, San Antonio, TX 78247
3beds
2,102sqft
Price may not include required fees and charges. Price shown reflects the lease term provided. Learn more|
Single family residence
Available Mon Sep 14 2026
Small dogs OK
Air conditioner, central air
Hookups laundry
Attached garage parking
Central
What's special
Sparkling poolCozy fireplaceUpstairs loftLarge backyardPrivate backyard retreatRelaxing hot tubInviting family room
- 21 days |
- -- |
- -- |
Zillow last checked:
Listing updated:
Travel times

Let’s turn your rent into credit progress
Build credit history with every on-time payment and get credit for the payment you’re already making.
Facts & features
Interior
Bedrooms & bathrooms
- Bedrooms: 3
- Bathrooms: 3
- Full bathrooms: 2
- 1/2 bathrooms: 1
Heating
- Central
Cooling
- Air Conditioner, Central Air
Appliances
- Laundry: Hookups
Features
- Walk In Closet
- Flooring: Carpet, Hardwood
Interior area
- Total interior livable area: 2,102 sqft
Property
Parking
- Parking features: Attached, Garage
- Has attached garage: Yes
- Details: Contact manager
Features
- Exterior features: Walk In Closet
Details
- Additional structures: Garage(s)
- Parcel number: 724275
Construction
Type & style
- Home type: SingleFamily
- Property subtype: Single Family Residence
Community & HOA
Location
- Region: San Antonio
Financial & listing details
- Lease term: 1 Year
Price history
| Date | Event | Price |
|---|---|---|
| 7/31/2026 | Listed for rent | $2,300-19.3%$1/sqft |
Source: Zillow Rentals Report a problem | ||
| 8/28/2024 | Listing removed | $2,850$1/sqft |
Source: Zillow Rentals Report a problem | ||
| 5/17/2024 | Listed for rent | $2,850$1/sqft |
Source: Zillow Rentals Report a problem | ||
| 5/11/2024 | Listing removed | -- |
Source: Zillow Rentals Report a problem | ||
| 4/25/2024 | Listed for rent | $2,850$1/sqft |
Source: Zillow Rentals Report a problem | ||
| 3/12/2023 | Listing removed | -- |
Source: Zillow Rentals Report a problem | ||
| 3/9/2023 | Price change | $2,850-5%$1/sqft |
Source: Zillow Rentals Report a problem | ||
| 3/6/2023 | Listed for rent | $3,000+36.4%$1/sqft |
Source: Zillow Rentals Report a problem | ||
| 9/27/2020 | Listing removed | $2,200$1/sqft |
Source: Keller Williams Realty #1481881 Report a problem | ||
| 9/7/2020 | Listed for rent | $2,200$1/sqft |
Source: Keller Williams City-View #1481881 Report a problem | ||
Neighborhood: 78247
Nearby schools
GreatSchools rating
- 6/10Wetmore Elementary SchoolGrades: PK-5Distance: 0.5 mi
- 5/10Driscoll Middle SchoolGrades: 6-8Distance: 2.2 mi
- 4/10MacArthur High SchoolGrades: 9-12Distance: 2.4 mi