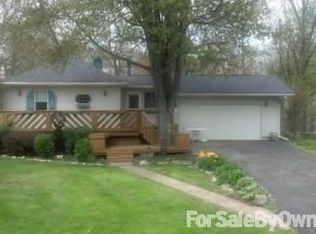
Welcome to this beautifully reimagined one-owner home where every detail has been thoughtfully upgraded for comfort, style, and function. Completely renovated from the studs up, this 3-bedroom, 2-bath gem blends modern design with timeless charm. Step inside to discover rich hardwood floors, soaring cathedral ceilings, and a warm, open layout designed for both relaxation and entertaining. The inviting living room features a cozy gas fireplace, perfect for quiet nights or gatherings with family and friends.The eat-in kitchen is a true showstopper--boasting an oversized island with breakfast bar, granite countertops, premium cabinetry, stylish lighting, and stainless steel appliances. Just off the kitchen, sliding glass doors lead to a covered, maintenance-free deck--ideal for enjoying morning coffee, evening sunsets, or entertaining guests year-round. The fully finished basement offers even more living space, including a spacious family room and a private primary suite with an en suite bath--perfect for unwinding or hosting overnight guests. Freshly painted in a beautiful, neutral palette, this home is completely move-in ready. Outside, you'll find a large fenced-in yard--great for entertaining, pets, or play--plus an oversized 2.5-car garage and a large shed for added storage. The roof was a complete tear-off and replaced seven years ago with durable 20-year shingles, offering long-term peace of mind. Located in the desirable Crown Point school district and minutes from shopping, dining, and entertainment, this home also includes lake rights with access to a shared dock on Cedar Lake--perfect for boating, fishing, or simply enjoying lake life. This isn't just a house--it's a thoughtfully updated, beautifully designed place to truly call home
Closed
$315,000
13611 Cedar St, Cedar Lake, IN 46303
3beds
2,505sqft
Single Family Residence
Built in 1949
0.47 Acres Lot
$329,900 Zestimate®
$126/sqft
$2,792 Estimated rent
Home value
$329,900
$297,000 - $366,000
$2,792/mo
Zestimate® history
Owner options
List your home for rent
$2,792/mo
Rent Zestimate®
Find your next renter with Zillow Rental Manager. Plus, with online applications, you can quickly screen prospective tenants – for free.
$2,792/mo
Rent Zestimate®
Refinance and save
$2,020/mo
Est. payment
Refinancing to a lower rate could help reduce your monthly payments and save thousands over the life of the loan.
$2,020/mo
Est. payment
Explore your selling options
Work with a Zillow partner agent
Leverage their expertise and Zillow's premium Showcase listings to get your home seen by more buyers.
Get startedList with your own agent
Get your home in front of millions of buyers by listing it on Zillow.
Learn how to do itSell it yourself
Take full control of how buyers see your home on Zillow by listing For Sale by Owner (FSBO).
List your homeWhat's special
Fully finished basementCozy gas fireplaceLarge fenced-in yardPrivate primary suiteCovered maintenance-free deckSpacious family roomSliding glass doors
Zillow last checked:
Listing updated:
Listed by:
Amy Izzo,
eXp Realty, LLC 888-611-3912
Bought with:
David Taylor, RB14023719
Century 21 Circle
Source: NIRA as distributed by MLS GRID,MLS#: 818906
Facts & features
Interior
Bedrooms & bathrooms
- Bedrooms: 3
- Bathrooms: 2
- Full bathrooms: 2
Rooms
- Room types: Basement, Other Room, Primary Bedroom, Living Room, Kitchen, Bedroom 3, Bedroom 2
Primary bedroom
- Area: 310.2
- Dimensions: 13.2 x 23.5
Bedroom 2
- Area: 169.83
- Dimensions: 11.1 x 15.3
Bedroom 3
- Area: 156.94
- Dimensions: 13.3 x 11.8
Basement
- Description: Includes Laundry Area
- Area: 513.91
- Dimensions: 13.11 x 39.2
Kitchen
- Area: 159.12
- Dimensions: 11.7 x 13.6
Living room
- Area: 217.63
- Dimensions: 13.11 x 16.6
Other
- Description: Recreation Room
- Area: 386
- Dimensions: 20.0 x 19.3
Other
- Description: Breakfast Nook
- Area: 70.98
- Dimensions: 9.1 x 7.8
Other
- Description: Dinning Area
- Area: 103.68
- Dimensions: 9.6 x 10.8
Other
- Description: Foyer
- Area: 39.1
- Dimensions: 6.4 x 6.11
Heating
- Forced Air
Appliances
- Included: Dishwasher, Range Hood, Refrigerator, Other, Microwave
- Laundry: Gas Dryer Hookup, Washer Hookup
Features
- Ceiling Fan(s), Kitchen Island, Entrance Foyer
- Basement: Full,Walk-Out Access,Sump Pump,Storage Space,Partially Finished,Interior Entry
- Number of fireplaces: 1
- Fireplace features: Family Room, Gas, Gas Log
Interior area
- Total structure area: 2,505
- Total interior livable area: 2,505 sqft
- Finished area above ground: 1,051
Property
Parking
- Total spaces: 2.5
- Parking features: Asphalt, Concrete, Paved, Garage Faces Side, Garage Door Opener, Driveway, Detached
- Garage spaces: 2.5
- Has uncovered spaces: Yes
Features
- Levels: One
- Patio & porch: Deck, Patio, Porch
- Exterior features: None, Storage
- Pool features: None
- Has view: Yes
- View description: Lake
- Has water view: Yes
- Water view: Lake
Lot
- Size: 0.47 Acres
- Features: Back Yard, Few Trees
Details
- Has additional parcels: Yes
- Parcel number: 451526181001000043
Construction
Type & style
- Home type: SingleFamily
- Property subtype: Single Family Residence
Condition
- New construction: No
- Year built: 1949
Utilities & green energy
- Sewer: Public Sewer
- Water: Other, Well
- Utilities for property: Cable Available, Water Available, Electricity Available
Community & HOA
Community
- Subdivision: Woodland Shores Add/Cedar Lake
HOA
- Has HOA: Yes
- Amenities included: None
- HOA fee: $50 annually
- HOA name: Woodland Shores Property Owners Association
- HOA phone: 219-713-3228
Location
- Region: Cedar Lake
Financial & listing details
- Price per square foot: $126/sqft
- Tax assessed value: $213,400
- Annual tax amount: $2,336
- Date on market: 4/11/2025
- Listing agreement: Exclusive Right To Sell
- Listing terms: Cash,VA Loan,FHA,Conventional
Price history
| Date | Event | Price |
|---|---|---|
| 5/29/2025 | Sold | $315,000$126/sqft |
Source:  NIRA as distributed by MLS GRID #818906 Report a problem NIRA as distributed by MLS GRID #818906 Report a problem | ||
| 4/22/2025 | Pending sale | $315,000$126/sqft |
Source: NIRA as distributed by MLS GRID #818906 Report a problem | ||
| 4/11/2025 | Listed for sale | $315,000$126/sqft |
Source: NIRA as distributed by MLS GRID #818906 Report a problem | ||
Public tax history
| Year | Property taxes | Tax assessment |
|---|---|---|
| 2025 | $2,409 +3.1% | $235,200 +5.1% |
| 2024 | $2,336 +5.6% | $223,800 +4.9% |
| 2023 | $2,213 +14.2% | $213,400 +6.3% |
| 2022 | $1,938 +0.6% | $200,700 +6.4% |
| 2021 | $1,926 -0.9% | $188,600 +3.8% |
| 2020 | $1,943 +3.6% | $181,700 +2.1% |
| 2019 | $1,876 +5.4% | $177,900 +5.5% |
| 2018 | $1,780 +11.3% | $168,700 +6.2% |
| 2017 | $1,599 | $158,800 +2.3% |
| 2016 | $1,599 +1.1% | $155,300 +3.5% |
| 2014 | $1,582 -1.2% | $150,000 +1.1% |
| 2013 | $1,602 -12.2% | $148,300 +0.1% |
| 2012 | $1,824 +5.1% | $148,200 +5.1% |
| 2011 | $1,735 +23.4% | $141,000 -0.3% |
| 2010 | $1,406 | $141,400 -2.1% |
| 2009 | -- | $144,400 -2.9% |
| 2007 | -- | $148,700 -11.8% |
| 2006 | -- | $168,500 |
| 2005 | -- | $168,500 |
| 2004 | -- | $168,500 +272.8% |
| 2003 | -- | $45,200 |
| 2002 | -- | $45,200 +199.9% |
| 2001 | -- | $15,070 |
Find assessor info on the county website
Neighborhood: 46303
Nearby homes
- $243,0002 bd1 ba1k sqft7512 W 136th Ave, Cedar Lake, IN 46303Off Market
- $308,3002 bd3 ba1.8k sqft7515 W 136th Ave, Cedar Lake, IN 46303Off Market
- $245,3002 bd1 ba2.6k sqft7600 W 136th Ave, Cedar Lake, IN 46303Off Market
- $256,6003 bd1 ba1.1k sqft7513 W 136th Ave, Cedar Lake, IN 46303Off Market
- $765,0004 bd2 ba2.5k sqft13612 Cedar St, Cedar Lake, IN 46303Off Market
- $70,0000.3 Acres13615 Cedar St, Cedar Lake, IN 46303Sold
- $27,600-- bd-- ba-- sqft7608 W 136th Ave, Cedar Lake, IN 46303Off Market
- $7,300-- bd-- ba-- sqft7516 W 136th Ave, Cedar Lake, IN 46303Off Market
Nearby schools
GreatSchools rating
- 7/10Douglas Macarthur Elementary SchoolGrades: PK-5Distance: 0.9 mi
- 7/10Colonel John Wheeler Middle SchoolGrades: 6-8Distance: 4.3 mi
- 10/10Crown Point High SchoolGrades: 9-12Distance: 3.6 mi
Schools provided by the listing agent
- Elementary: Douglas MacArthur Elementary Sch
- Middle: Colonel John Wheeler Middle School
- High: Crown Point High School
Source: NIRA as distributed by MLS GRID. This data may not be complete. We recommend contacting the local school district to confirm school assignments for this home.
Get a cash offer in 3 minutes
Find out how much your home could sell for in as little as 3 minutes with a no-obligation cash offer.
Estimated market value
$329,900
Get a cash offer in 3 minutes
Find out how much your home could sell for in as little as 3 minutes with a no-obligation cash offer.
Estimated market value
$329,900
- Indiana
- Lake County
- Cedar Lake
- 46303
- 13611 Cedar St
Nearby cities
Nearby zip codes
Other Cedar Lake Topics
