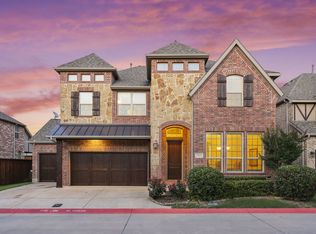
Welcome to a beautifully designed home offering the perfect blend of luxury, comfort, and low-maintenance living. From the moment you arrive, the stone-and-brick exterior, mature landscaping, and charming curb appeal set the tone. Inside, the open-concept floor plan features rich hardwood floors, crown molding, recessed lighting, abundant natural light, and NEW CARPET REPLACED 2026. The spacious living room centers around a stunning stone fireplace feature wall, surround sound speakers and flows seamlessly into the dining area and chef-inspired kitchen. The kitchen offers granite countertops, a large island with bar seating, white cabinetry, mosaic tile backsplash, stainless steel appliances, built-in oven and microwave, electric cooktop, pendant lighting, and a walk-in pantry. Ideal for everyday living and entertaining.
A private home office with French doors provides the perfect work-from-home setup, while the upstairs game room or second living area adds flexible space for a media room, playroom, or lounge. The oversized primary suite features vaulted ceilings, large windows, private balcony access, and a spa-like bath with dual vanities, granite countertops, soaking tub, walk-in shower, and generous walk-in closet. Additional rooms offer great natural light, neutral finishes, and versatile layouts for guests, fitness, or hobbies.
Step outside to your private backyard retreat with a sparkling pool, attached spa, waterfall feature, covered patio, pergola-covered dining area, mature trees, and a fenced yard designed for relaxing or entertaining. Enjoy the added bonus of an upper balcony overlooking the backyard and treed views. With elegant finishes, multiple living areas, a dedicated office, new carpet, private pool and spa, and inviting indoor-outdoor living, this home delivers a rare combination of style, space, and convenience.
Minutes away from Vitruvian Park, Brookhaven Club, Parish, Jesuit, Greenhill and Hockaday private schools.
Sold
Price Unknown
13611 Cobblestone Dr, Farmers Branch, TX 75244
4beds
3,067sqft
Single Family Residence
Built in 2011
5,662 Square Feet Lot
$726,100 Zestimate®
$--/sqft
$6,785 Estimated rent
Home value
$726,100
$690,000 - $762,000
$6,785/mo
Zestimate® history
Owner options
List your home for rent
$6,785/mo
Rent Zestimate®
Find your next renter with Zillow Rental Manager. Plus, with online applications, you can quickly screen prospective tenants – for free.
$6,785/mo
Rent Zestimate®
Refinance and save
$1,016/mo
Est. payment
Refinancing to a lower rate could help reduce your monthly payments and save thousands over the life of the loan.
$1,016/mo
Est. payment
Explore your selling options
Work with a Zillow partner agent
Leverage their expertise and Zillow's premium Showcase listings to get your home seen by more buyers.
Get startedList with your own agent
Get your home in front of millions of buyers by listing it on Zillow.
Learn how to do itSell it yourself
Take full control of how buyers see your home on Zillow by listing For Sale by Owner (FSBO).
List your homeWhat's special
Sparkling poolElegant finishesStone-and-brick exteriorPrivate balcony accessRich hardwood floorsFenced yardDedicated office
Zillow last checked:
Listing updated:
Listed by:
Brandon Scribner 0756636 469-583-9202,
eXp Realty LLC 888-519-7431
Bought with:
Brianna Castillo, 0668250
RE/MAX DFW Associates
Source: NTREIS,MLS#: 21320222
Facts & features
Interior
Bedrooms & bathrooms
- Bedrooms: 4
- Bathrooms: 3
- Full bathrooms: 3
Primary bedroom
- Level: Second
- Dimensions: 1 x 1
Bedroom
- Features: Ceiling Fan(s), Walk-In Closet(s)
- Level: Second
- Dimensions: 1 x 1
Bedroom
- Features: Ceiling Fan(s)
- Level: Second
- Dimensions: 1 x 1
Bedroom
- Features: Ceiling Fan(s)
- Level: First
- Dimensions: 1 x 1
Primary bathroom
- Features: Dual Sinks, Granite Counters
- Level: Second
- Dimensions: 1 x 1
Dining room
- Level: First
- Dimensions: 1 x 1
Other
- Features: Granite Counters
- Level: Second
- Dimensions: 1 x 1
Other
- Level: First
- Dimensions: 1 x 1
Game room
- Features: Ceiling Fan(s)
- Level: First
- Dimensions: 1 x 1
Kitchen
- Features: Granite Counters, Kitchen Island, Walk-In Pantry
- Level: First
- Dimensions: 1 x 1
Living room
- Features: Ceiling Fan(s), Fireplace
- Level: First
- Dimensions: 1 x 1
Office
- Level: First
- Dimensions: 1 x 1
Utility room
- Level: First
- Dimensions: 1 x 1
Heating
- Central
Cooling
- Central Air
Appliances
- Included: Dishwasher, Electric Cooktop, Electric Oven, Microwave
- Laundry: Washer Hookup, Dryer Hookup, Laundry in Utility Room
Features
- Decorative/Designer Lighting Fixtures, Granite Counters, High Speed Internet, Kitchen Island, Loft, Wired for Sound
- Flooring: Carpet, Hardwood
- Has basement: No
- Number of fireplaces: 1
- Fireplace features: Other
Interior area
- Total interior livable area: 3,067 sqft
Property
Parking
- Total spaces: 2
- Parking features: Garage Faces Front, Garage, On Street
- Attached garage spaces: 2
Features
- Levels: Two
- Stories: 2
- Patio & porch: Covered
- Pool features: In Ground, Pool
- Fencing: Wood
Lot
- Size: 5,662 Square Feet
- Features: Interior Lot
Details
- Parcel number: 240415100B0020000
Construction
Type & style
- Home type: SingleFamily
- Architectural style: Detached
- Property subtype: Single Family Residence
Materials
- Brick, Frame
- Foundation: Slab
- Roof: Composition
Condition
- Year built: 2011
Utilities & green energy
- Sewer: Public Sewer
- Water: Public
- Utilities for property: Cable Available, Electricity Available, Natural Gas Available, Sewer Available, Separate Meters, Water Available
Community & HOA
Community
- Security: Carbon Monoxide Detector(s)
- Subdivision: Cambridge Crossing
HOA
- Has HOA: Yes
- Services included: Maintenance Grounds
- HOA fee: $1,016 semi-annually
- HOA name: Cambridge Crossings
- HOA phone: 866-473-2573
Location
- Region: Farmers Branch
Financial & listing details
- Tax assessed value: $654,000
- Annual tax amount: $7,047
- Date on market: 7/7/2026
- Cumulative days on market: 22 days
- Listing terms: Cash,Conventional,FHA,VA Loan
- Exclusions: staging furniture and wall art/decorations
Price history
| Date | Event | Price |
|---|---|---|
| 7/29/2026 | Sold | -- |
Source: NTREIS #21320222 Report a problem | ||
| 7/10/2026 | Contingent | $725,000$236/sqft |
Source: NTREIS #21320222 Report a problem | ||
| 7/7/2026 | Listed for sale | $725,000$236/sqft |
Source: NTREIS #21320222 Report a problem | ||
Public tax history
| Year | Property taxes | Tax assessment |
|---|---|---|
| 2025 | $7,047 +0.1% | $654,000 |
| 2024 | $7,041 +35.1% | $654,000 +11.8% |
| 2023 | $5,213 -3.3% | $584,860 |
| 2022 | $5,392 +6.6% | $584,860 +11.6% |
| 2021 | $5,056 -1.9% | $524,270 |
| 2020 | $5,154 +1.6% | $524,270 +3% |
| 2019 | $5,075 -0.7% | $509,070 |
| 2018 | $5,113 -52.2% | $509,070 +10% |
| 2017 | $10,702 -0.4% | $462,590 |
| 2016 | $10,742 +22.1% | $462,590 +5.6% |
| 2015 | $8,800 | $437,960 +12.8% |
| 2014 | $8,800 | $388,380 |
| 2013 | -- | -- |
| 2012 | -- | -- |
Find assessor info on the county website
Neighborhood: 75244
Nearby homes
- $666,6003 bd3 ba2.6k sqft13601 Cobblestone Dr, Farmers Branch, TX 75244Off Market

- $679,0004 bd3 ba3k sqft13621 Cobblestone Dr, Farmers Branch, TX 75244Off Market
- $661,3004 bd4 ba3k sqft13612 Cobblestone Dr, Farmers Branch, TX 75244Off Market
- $621,3004 bd3 ba2.5k sqft13629 Cobblestone Dr, Farmers Branch, TX 75244Off Market

- $689,5004 bd3 ba3k sqft13600 Cobblestone Dr, Farmers Branch, TX 75244Off Market
- $631,6004 bd3 ba2.5k sqft13620 Cobblestone Dr, Farmers Branch, TX 75244Off Market
- $612,2004 bd3 ba3.2k sqft13633 Cobblestone Dr, Farmers Branch, TX 75244Off Market
- $687,3004 bd4 ba3k sqft13630 Cobblestone Dr, Farmers Branch, TX 75244Off Market
Nearby schools
GreatSchools rating
- 6/10Stark Elementary SchoolGrades: PK-5Distance: 2.3 mi
- 6/10Field Middle SchoolGrades: 6-8Distance: 2.7 mi
- 3/10Turner High SchoolGrades: 9-12Distance: 2.9 mi
Schools provided by the listing agent
- Elementary: Stark
- Middle: Field
- High: Turner
- District: Carrollton-Farmers Branch ISD
Source: NTREIS. This data may not be complete. We recommend contacting the local school district to confirm school assignments for this home.
Get a cash offer in 3 minutes
Find out how much your home could sell for in as little as 3 minutes with a no-obligation cash offer.
Estimated market value
$726,100
Get a cash offer in 3 minutes
Find out how much your home could sell for in as little as 3 minutes with a no-obligation cash offer.
Estimated market value
$726,100
- Texas
- Dallas County
- Farmers Branch
- 75244
- 13611 Cobblestone Dr
Nearby cities
Nearby neighborhoods
Nearby zip codes
Other Farmers Branch Topics
