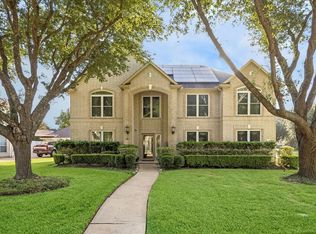
Welcome to this beautifully maintained home in the gated community of Orchard Lake Estates. The impressive living area features soaring 16-ft ceilings, abundant natural light, and distinctive architectural details. The spacious kitchen offers White Cloud quartz countertops, double ovens, gas cooktop with pot filler, and generous workspace. The private primary suite includes a sitting area, spa-inspired bath with separate tub and shower, dual vanities, and two closets. A beautifully appointed study with built-in bookshelves provides an ideal home office. Enjoy the landscaped backyard with a pergola-covered entertaining area, fountain, and green space. Additional features include sprinkler system, gutters, security systems, outdoor refrigerator, and EV charging equipment included. Roof replaced Nov. 2025. Convenient access to Grand Parkway and Hwy 90. Zoned to Fort Bend ISD.
For sale
$620,000
13611 Cottage Arbor Ct, Sugar Land, TX 77498
4beds
3,310sqft
Single Family Residence
Built in 2002
8,820 Square Feet Lot
$598,300 Zestimate®
$187/sqft
$125/mo HOA
What's special
Landscaped backyardAbundant natural lightGenerous workspaceWhite cloud quartz countertopsPergola-covered entertaining areaSpacious kitchenSeparate tub and shower
- 46 days
- 142
- 7
Zillow last checked:
Listing updated:
Listed by:
Maria Ruedas TREC #0620659 281-793-5409,
Martha Turner Sotheby's International Realty,
Mariela Campalans TREC #0617239 713-998-7982,
Martha Turner Sotheby's International Realty - The Woodlands
Source: HAR,MLS#: 41492246
Facts & features
Interior
Bedrooms & bathrooms
- Bedrooms: 4
- Bathrooms: 4
- Full bathrooms: 3
- 1/2 bathrooms: 1
Primary bedroom
- Level: First
- Area: 240
- Dimensions: 15x16
Bedroom
- Level: Second
- Area: 195
- Dimensions: 13x15
Bedroom
- Level: Second
- Area: 120
- Dimensions: 12x10
Bedroom
- Level: Second
- Area: 225
- Dimensions: 15x15
Other
- Level: First
- Area: 140
- Dimensions: 10x14
Breakfast
- Level: First
- Area: 132
- Dimensions: 12x11
Dining room
- Level: First
- Area: 143
- Dimensions: 11x13
Game room
- Level: Second
- Area: 156
- Dimensions: 13x12
Kitchen
- Level: First
- Area: 315
- Dimensions: 15x21
Living room
- Level: First
- Area: 380
- Dimensions: 20x19
Heating
- Natural Gas
Cooling
- Ceiling Fan(s), Electric
Appliances
- Included: ENERGY STAR Qualified Appliances, Disposal, Dryer, Washer, Double Oven, Microwave, Gas Cooktop, Dishwasher
- Laundry: Electric Dryer Hookup, Washer Hookup
Features
- Crown Molding, Formal Entry/Foyer, High Ceilings, 3 Bedrooms Up, Primary Bed - 1st Floor, Walk-In Closet(s)
- Flooring: Carpet, Engineered Hardwood, Tile, Travertine
- Windows: Window Coverings
- Number of fireplaces: 1
- Fireplace features: Gas
Interior area
- Total structure area: 3,310
- Total interior livable area: 3,310 sqft
Property
Parking
- Total spaces: 2
- Parking features: Electric Gate, Attached, Garage Door Opener, Double-Wide Driveway, Electric Vehicle Charging Station(s)
- Attached garage spaces: 2
Accessibility
- Accessibility features: Disabled Access
Features
- Stories: 2
- Exterior features: Outdoor Kitchen, Sprinkler System
- Has spa: Yes
- Fencing: Back Yard
Lot
- Size: 8,820 Square Feet
- Features: Cul-De-Sac, Subdivided, 1/4 Up to 1/2 Acre
Details
- Parcel number: 5670010021560907
Construction
Type & style
- Home type: SingleFamily
- Architectural style: Spanish,Traditional
- Property subtype: Single Family Residence
Materials
- Brick
- Foundation: Pillar/Post/Pier
- Roof: Composition
Condition
- New construction: No
- Year built: 2002
Utilities & green energy
- Water: Water District
Green energy
- Energy efficient items: Thermostat
Community & HOA
Community
- Subdivision: Orchard Lake Estates
HOA
- Has HOA: Yes
- Amenities included: Controlled Access, Jogging Path, Playground, Trail(s)
- HOA fee: $1,500 annually
Location
- Region: Sugar Land
Financial & listing details
- Price per square foot: $187/sqft
- Tax assessed value: $535,501
- Annual tax amount: $12,498
- Date on market: 9/20/2026
- Listing terms: Cash,Conventional
- Exclusions: Refrigerator In Kitdhen
- Ownership: Full Ownership
- Road surface type: Concrete
Estimated market value
$598,300
$568,000 - $628,000
$2,952/mo
Price history
| Date | Event | Price |
|---|---|---|
| 9/20/2026 | Listed for sale | $620,000+12.7%$187/sqft |
Source:  HAR #41492246 Report a problem | ||
| 5/23/2024 | Listing removed | -- |
Source: HAR #69092631 Report a problem | ||
| 4/29/2024 | Pending sale | $550,000$166/sqft |
Source: HAR #69092631 Report a problem | ||
| 4/16/2024 | Listed for sale | $550,000$166/sqft |
Source: HAR #69092631 Report a problem | ||
| 11/23/2023 | Listing removed | -- |
Source: HAR #379177 Report a problem | ||
| 10/23/2023 | Pending sale | $550,000$166/sqft |
Source: HAR #379177 Report a problem | ||
| 9/27/2023 | Price change | $550,000-3.4%$166/sqft |
Source: HAR #379177 Report a problem | ||
| 8/30/2023 | Price change | $569,500-1%$172/sqft |
Source: HAR #379177 Report a problem | ||
| 8/21/2023 | Listed for sale | $575,500$174/sqft |
Source: HAR #379177 Report a problem | ||
| 8/3/2023 | Listing removed | -- |
Source: HAR #88145865 Report a problem | ||
| 7/14/2023 | Listed for sale | $575,500$174/sqft |
Source: HAR #88145865 Report a problem | ||
Public tax history
| Year | Property taxes | Tax assessment |
|---|---|---|
| 2025 | $8,455 +18.5% | $535,501 +13.3% |
| 2024 | $7,133 +59.5% | $472,745 +22.7% |
| 2023 | $4,473 -11.8% | $385,231 +10% |
| 2022 | $5,071 +1.6% | $350,210 +10% |
| 2021 | $4,990 -4.1% | $318,370 -2.3% |
| 2020 | $5,206 +1.4% | $325,850 +3.3% |
| 2019 | $5,135 -2.4% | $315,560 -0.5% |
| 2018 | $5,262 -33.6% | $317,300 -1.5% |
| 2017 | $7,929 | $322,260 +2.6% |
| 2016 | $7,929 +58.9% | $314,190 +5.8% |
| 2015 | $4,991 +6.7% | $297,020 +10% |
| 2014 | $4,678 | $270,020 +6.9% |
| 2013 | -- | $252,650 +2.7% |
| 2012 | -- | $245,980 -5.8% |
| 2011 | -- | $261,010 |
| 2010 | -- | $261,010 -1.4% |
| 2009 | -- | $264,780 |
| 2008 | -- | $264,780 +3.8% |
| 2007 | -- | $255,040 +2.8% |
| 2006 | -- | $248,040 |
| 2005 | -- | $248,040 +2.3% |
| 2004 | -- | $242,540 |
| 2003 | -- | -- |
| 2002 | -- | -- |
| 2001 | -- | -- |
Find assessor info on the county website
Monthly payment
Est. payment
Payment breakdown
Explore the cost of this home by adjusting the details. Changes won't be saved.Climate risks
Neighborhood: Orchard Lake
Nearby schools
Schools provided by the listing agent
- Elementary: Oyster Creek Elementary School
- Middle: Garcia Middle School (Fort Bend)
- High: Austin High School (Fort Bend)
Source: HAR. This data may not be complete. We recommend contacting the local school district to confirm school assignments for this home.
- $481,6004 bd5 ba3.6k sqft13607 Cottage Arbor Ct, Sugar Land, TX 77498Off Market

- $525,6005 bd3 ba3.4k sqft13615 Cottage Arbor Ct, Sugar Land, TX 77498Off Market
- $513,5005 bd3 ba3.4k sqft13615 Cottage Arbor Ct, Sugar Land, TX 77478Off Market
- $1,7190.34 acresCottage Arbor Ct, Sugar land, TX 77478Off Market
Similar homes
- $610,0004 bd4 ba3.7k sqft14330 Dunrobin Way, Sugar Land, TX 77498For Sale
 MLS ID #6615350, Leticia Aleman, Coldwell Banker Realty - Bellaire-Metropolitan. HAR
- $514,9005 bd4 ba3.5k sqft13602 Laurel Terrace Ln, Sugar Land, TX 77498For Sale
 MLS ID #7681024, Frank Torres, Compass RE Texas, LLC - Houston. HAR
- $575,0005 bd4 ba3k sqft14415 Castlemaine Ct, Sugar Land, TX 77498For Sale
 MLS ID #36361037, Farid Chatur, Apex Brokerage, LLC. HAR
- $595,0004 bd4 ba2.5k sqft118 Stadium Dr, Sugar Land, TX 77498For Sale
 MLS ID #75912921, Mumtaz Tejani, JPAR Houston. HAR
