Skip main navigation
Off market
Street View
  • $407,800

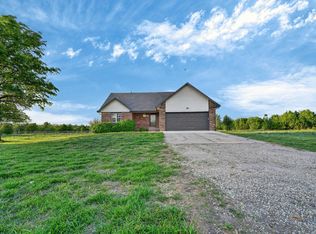
    13611 E Deerfield Trl, Derby, KS 67037

    3beds
    1,962sqft
    SingleFamily
    Built in 1999
    4.7 Acres Lot
    $407,800 Zestimate®
    $208/sqft
    $2,129 Estimated rent

    Home value

    $407,800

    $383,000 - $436,000

    $2,129/mo

    Zestimate® history
    Loading
    Loading...

    Owner options

    List your home for rent

    $2,129/mo

    Rent Zestimate®

    Find your next renter with Zillow Rental Manager. Plus, with online applications, you can quickly screen prospective tenants – for free.

    Learn more

    $2,129/mo

    Rent Zestimate®

    Refinance and save

    $2,135/mo

    Est. payment

    Refinancing to a lower rate could help reduce your monthly payments and save thousands over the life of the loan.

    See today's rates

    $2,135/mo

    Est. payment

    Explore your selling options

    Work with a Zillow partner agent

    Leverage their expertise and Zillow's premium Showcase listings to get your home seen by more buyers.

    Get started

    List with your own agent

    Get your home in front of millions of buyers by listing it on Zillow.

    Learn how to do it

    Sell it yourself

    Take full control of how buyers see your home on Zillow by listing For Sale by Owner (FSBO).

    List your home

    What's special

    THIS YOU'VE GOT TO SEE!!! You will feel "At Home" the moment you pull into the drive. This Spectacular One Owner Home sits on 5 acres with 3 Generous Size Bedrooms, 3 Full Size Baths and has a Main Floor Laundry Room. As you approach the house and make your way up the Steps onto the Covered Porch you will be Greeted by the Butterflies Dancing among the Landscaping. Step inside and Welcome to Your New Home. The Picturesque Windows allow the Natural Sunlight to Shine in the Living Room and Dining Area. The Kitchen has an Pantry and is Fully Equipped with all Kitchen Appliances to remain âÂEUR¦. Yes even the Refrigerator. The Main Floor Master Bedroom has a Walk-In Closet and a Full Size Bathroom with separate Shower and Jetted Tub. The Mid Level Walk-Out/View-Out Basement includes Family Room with Fireplace, a Bedroom, Full Bath and Generous Storage Area. Since you have your criteria set for acreage I know you Love the Outdoors. The Patio Area is a Relaxing place to pull up a chair any time of the day and be entertained by Natures Beauty. Priceless Views you won't see in the City! Pull out your bird book to discover the numerous & colorful species of birds that chirp with delight and fly from tree to tree. Speaking of Trees this Home Owner planted every tree on the property. Red Maples, Silver Maples, Redbuds, Weeping Willows, Bradford Pears, Blue Spruce and Pine just to name a few. What else can you find outside? A Dream Come True 12 x 20 Out Building with Elect

    This property is off market, which means it's not currently listed for sale or rent on Zillow. This may be different from what's available on other websites or public sources.
    Facts & features

    Interior

    Bedrooms & bathrooms
    • Bedrooms: 3
    • Bathrooms: 3
    • Full bathrooms: 3
    Heating
    • Electric
    Cooling
    • Refrigerator
    Features
    • Basement: Finished
    • Has fireplace: No
    Interior area
    • Total interior livable area: 1,962 sqft

    Property

    Parking
    • Parking features: Garage - Attached
    Features
    • Exterior features: Stucco, Wood, Cement / Concrete, Metal
    Lot
    • Size: 4.7 Acres
    Details
    • Parcel number: 087227260130100200

    Construction

    Type & style
    • Home type: SingleFamily
    Materials
    • Frame
    • Foundation: Other
    • Roof: Composition
    Condition
    • Year built: 1999

    Community & HOA

    Location
    • Region: Derby

    Financial & listing details

    • Price per square foot: $208/sqft
    • Tax assessed value: $314,350
    • Annual tax amount: $3,962

    Price history

    DateEventPrice
    11/9/2017Sold--
    Source: SCKMLS as distributed by MLS GRID #541523 Report a problem

    Public tax history

    YearProperty taxesTax assessment
    2025$3,962 -0.5%$36,151
    2024$3,980 +9%$36,151 +14.7%
    2023$3,651 +12%$31,522
    2022$3,260 +2.3%--
    2021$3,187 +3.1%--
    2020$3,091 +23.2%$27,295 +27.3%
    2019$2,508 +9.1%$21,434 +8%
    2018$2,300 +2.7%$19,852
    2017$2,239 +3.5%--
    2016$2,164 -0.3%--
    2015$2,170 -0.5%--
    2014$2,181 --
    2013-- --
    2011-- $18,138 -2.5%
    2008-- $18,603 +2.6%
    2007-- $18,129 +8.6%
    2006-- $16,695 +4.8%
    2005-- $15,923 +0.6%
    2004-- $15,833 +4.4%
    2003-- $15,163 +1.4%
    2002-- $14,957
    Find assessor info on the county website

    Neighborhood: 67037

    Nearby schools

    GreatSchools rating
    Schools provided by the listing agent
    • Elementary: Rose Hill
    • Middle: Rose Hill
    • High: Rose Hill
    • District: Rose Hill Public Schools (USD 394)

    Source: The MLS. This data may not be complete. We recommend contacting the local school district to confirm school assignments for this home.

    Get pre-qualified for a loan
    At Zillow Home Loans, we can pre-qualify you in as little as 5 minutes with no impact to your credit score.

    An equal housing lender. NMLS #10287.

    Sell for more on Zillow
    Get a Zillow Showcase℠ listing at no additional cost and you could sell for .
    $407,800
    2% more
    +$8,156
    With Zillow Showcase(estimated)
    $415,956
