Skip main navigation
Off market
  • $540,000

    13611 Terrett Trce #108, Austin, TX 78717

    3beds
    3baths
    2,116sqft
    Condo
    Built in 2020
    -- sqft lot
    $540,000 Zestimate®
    $255/sqft
    $2,887 Estimated rent

    Home value

    $540,000

    $481,000 - $605,000

    $2,887/mo

    Zestimate® history
    Loading
    Loading...

    Owner options

    List your home for rent

    $2,887/mo

    Rent Zestimate®

    Find your next renter with Zillow Rental Manager. Plus, with online applications, you can quickly screen prospective tenants – for free.

    Learn more

    $2,887/mo

    Rent Zestimate®

    Refinance and save

    $3,634/mo

    Est. payment

    Refinancing to a lower rate could help reduce your monthly payments and save thousands over the life of the loan.

    See today's rates

    $3,634/mo

    Est. payment

    Explore your selling options

    Work with a Zillow partner agent

    Leverage their expertise and Zillow's premium Showcase listings to get your home seen by more buyers.

    Get started

    List with your own agent

    Get your home in front of millions of buyers by listing it on Zillow.

    Learn how to do it

    Sell it yourself

    Take full control of how buyers see your home on Zillow by listing For Sale by Owner (FSBO).

    List your home

    What's special

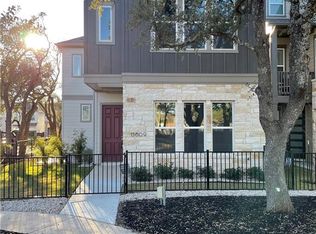
    New Home with modern design & features built by David Weekley Homes. Very bright inside! Park view! The park is in-front of the house. 3beds, 3 full & half baths. 3 living-room space. High ceiling in the upstairs living room. Open floor plan. Beautiful White quartz countertops. Stainless steel appliance including brand new side by side refrigerator, Samsung washer & dryer included. Luxury wood look vinyl floor in main & 2nd floor. Covered balcony in the 2nd floor. Walkable distance to Metro Rail. Excellent location to access 183, Parmer, 620, Lakeline Malls, Sam's, H-Mart, Target & many restaurants. Gated community with pool. Round Rock ISD

    This property is off market, which means it's not currently listed for sale or rent on Zillow. This may be different from what's available on other websites or public sources.

    Facts & features

    Interior

    Bedrooms & bathrooms
    • Bedrooms: 3
    • Bathrooms: 3.5
    Heating
    • Forced air, Electric, Gas
    Cooling
    • Central
    Appliances
    • Included: Dishwasher, Garbage disposal, Microwave, Range / Oven, Refrigerator
    Features
    • Flooring: Carpet
    Interior area
    • Total interior livable area: 2,116 sqft

    Property

    Parking
    • Total spaces: 2
    • Parking features: Garage - Attached
    Features
    • Has view: Yes
    • View description: Park

    Construction

    Type & style
    • Home type: Condo
    Condition
    • Year built: 2020

    Community & neighborhood

    Location
    • Region: Austin

    Other

    Other facts
    • Appliances \ Appliances \ Dishwasher
    • Appliances \ Appliances \ Disposal
    • Appliances \ Appliances \ Free-Standing Gas Oven
    • Appliances \ Appliances \ Free-Standing Gas Range
    • Appliances \ Appliances \ Microwave
    • Appliances \ Appliances \ Oven
    • Appliances \ Appliances \ Refrigerator
    • Appliances \ Appliances \ Vented Exhaust Fan
    • Appliances \ Free-Standing Gas Oven
    • Appliances \ Vented Exhaust Fan
    • Balcony
    • Bedrooms \ MainLevelBedrooms \ 1
    • BuildingName \ Presidio Station
    • Community Features \ CommunityFeatures \ Dog Park
    • Community Features \ CommunityFeatures \ Gated
    • Community Features \ CommunityFeatures \ Picnic Area
    • Community Features \ CommunityFeatures \ Pool
    • Community Features \ CommunityFeatures \ Sidewalks
    • Community Features \ CommunityFeatures \ Walk/Bike/Hike/Jog Trail(s
    • CommunityFeatures \ Dog Park
    • CommunityFeatures \ Picnic Area
    • CommunityFeatures \ Pool
    • CommunityFeatures \ Sidewalks
    • CommunityFeatures \ Walk\Bike\Hike\Jog Trail(s
    • Condition \ NewConstructionYN \ true
    • Condition \ PropertyCondition \ New Construction
    • ConstructionMaterials \ Frame
    • ConstructionMaterials \ HardiPlank Type
    • CoolingYN \ true
    • DirectionFaces \ West
    • Electric \ Separate Electric Meter
    • ElectricOnPropertyYN \ True
    • Elementary School: Anderson Mill
    • EntryLocation \ 1st Floor Entry
    • ExteriorFeatures \ Balcony
    • ExteriorFeatures \ Gutters Partial
    • FarmLandAreaUnits \ Square Feet
    • GarageYN \ true
    • Gas \ Gas Separate
    • Heating and Cooling \ Cooling \ Central Air
    • Heating and Cooling \ CoolingYN \ true
    • Heating and Cooling \ Heating \ Central
    • Heating and Cooling \ HeatingYN \ true
    • Heating system: Forced Air
    • Heating: Electric
    • Heating: Gas
    • HeatingYN \ true
    • High School: McNeil
    • InteriorFeatures \ Breakfast Bar
    • InteriorFeatures \ Double Vanity
    • InteriorFeatures \ In-Law Floorplan
    • InteriorFeatures \ Kitchen Island
    • InteriorFeatures \ Open Floorplan
    • InteriorFeatures \ Pantry
    • InteriorFeatures \ Recessed Lighting
    • LeaseTerm \ 12 Months
    • LivingAreaSource \ Public Records
    • Location \ DirectionFaces \ West
    • Lot \ LotFeatures \ Front Yard
    • Lot \ LotFeatures \ Garden
    • Lot \ LotFeatures \ Sprinkler - Automatic
    • LotFeatures \ Front Yard
    • LotFeatures \ Sprinkler - Automatic
    • MLS Listing ID: 8927343
    • MLS Name: Austin BOR ZDDP2 (Austin BOR ZDDP2)
    • MainLevelBedrooms \ 1
    • Materials \ Roof \ Shingle
    • Middle School: Pearson Ranch
    • MlsStatus \ Active
    • NewConstructionYN \ true
    • OpenParkingYN \ true
    • Other Building Features \ BuildingName \ Presidio Station
    • Other Building Features \ PetsAllowed \ No
    • Other Exterior Features \ ExteriorFeatures \ Balcony
    • Other Exterior Features \ ExteriorFeatures \ Gutters Partial
    • Other Interior Features \ EntryLocation \ 1st Floor Entry
    • Other Interior Features \ Flooring \ Carpet
    • Other Interior Features \ Flooring \ Vinyl
    • Other Interior Features \ InteriorFeatures \ Breakfast Bar
    • Other Interior Features \ InteriorFeatures \ Ceiling Fan(s)
    • Other Interior Features \ InteriorFeatures \ Double Vanity
    • Other Interior Features \ InteriorFeatures \ In-Law Floorplan
    • Other Interior Features \ InteriorFeatures \ Kitchen Island
    • Other Interior Features \ InteriorFeatures \ Open Floorplan
    • Other Interior Features \ InteriorFeatures \ Pantry
    • Other Interior Features \ InteriorFeatures \ Recessed Lighting
    • Parking \ AttachedGarageYN \ true
    • Parking \ GarageYN \ true
    • Parking \ OpenParkingYN \ true
    • Parking \ ParkingFeatures \ Attached
    • Parking \ ParkingFeatures \ Garage Door Opener
    • Parking \ ParkingFeatures \ Garage Faces Rear
    • ParkingFeatures \ Garage Door Opener
    • ParkingFeatures \ Garage Faces Rear
    • Patio \ PatioAndPorchFeatures \ Front Porch
    • Patio \ PatioAndPorchFeatures \ Porch
    • PropertyCondition \ New Construction
    • Roof \ Shingle
    • Safety \ SecurityFeatures \ Carbon Monoxide Detector(s)
    • Safety \ SecurityFeatures \ Fire Alarm
    • Safety \ SecurityFeatures \ Smoke Detector(s)
    • School District: Round Rock ISD
    • SecurityFeatures \ Carbon Monoxide Detector(s)
    • SecurityFeatures \ Fire Alarm
    • SecurityFeatures \ Smoke Detector(s)
    • Size \ FarmLandAreaUnits \ Square Feet
    • Sources \ LivingAreaSource \ Public Records
    • StructureType \ Multi-level Floor Plan
    • Type and Style \ StructureType \ Multi-level Floor Plan
    • Utilities \ Electric \ Separate Electric Meter
    • Utilities \ ElectricOnPropertyYN \ True
    • Utilities \ Gas \ Gas Separate
    • Utilities \ Phone Available
    • Utilities \ Sewer Available
    • Utilities \ Utilities \ Electricity Available
    • Utilities \ Utilities \ Natural Gas Available
    • Utilities \ Utilities \ Phone Available
    • Utilities \ Utilities \ Sewer Available
    • Utilities \ Utilities \ Water Available
    • Utilities \ Water Available
    • Utilities \ WaterSource \ Separate Water Meter
    • View
    • View Type \ View \ Park/Greenbelt
    • WaterSource \ Separate Water Meter

    Price history

    DateEventPrice
    6/5/2026Listing removed$2,700$1/sqft
    Source: Unlock MLS #6590330 Report a problem
    5/12/2026Listed for rent$2,700+8%$1/sqft
    Source: Unlock MLS #6590330 Report a problem
    12/19/2024Listing removed$2,500-3.8%$1/sqft
    Source: Unlock MLS #4082881 Report a problem
    11/8/2024Price change$2,600-3.7%$1/sqft
    Source: Unlock MLS #4082881 Report a problem
    9/26/2024Price change$2,700-3.6%$1/sqft
    Source: Unlock MLS #4082881 Report a problem
    9/6/2024Price change$2,800-3.4%$1/sqft
    Source: Unlock MLS #4082881 Report a problem
    8/13/2024Price change$2,900-3.3%$1/sqft
    Source: Unlock MLS #4082881 Report a problem
    5/13/2024Listed for rent$3,000+15.4%$1/sqft
    Source: Unlock MLS #4082881 Report a problem
    5/6/2022Listing removed--
    Source: Unlock MLS #9193478 Report a problem
    3/25/2022Listed for sale$720,000$340/sqft
    Source: Unlock MLS #9193478 Report a problem
    12/2/2020Listing removed$2,600$1/sqft
    Source: Austin Grace Realty LLC #8927343 Report a problem
    9/30/2020Listed for rent$2,600$1/sqft
    Source: Austin Grace Realty LLC #8927343 Report a problem

    Public tax history

    Tax history is unavailable.

    Neighborhood: Avery Ranch

    Nearby schools

    GreatSchools rating
    Schools provided by the listing agent
    • Elementary: Anderson Mill
    • High: McNeil

    Source: The MLS. This data may not be complete. We recommend contacting the local school district to confirm school assignments for this home.

    Get a cash offer in 3 minutes
    Find out how much your home could sell for in as little as 3 minutes with a no-obligation cash offer.
    Estimated market value
    $540,000
    Get a cash offer in 3 minutes
    Find out how much your home could sell for in as little as 3 minutes with a no-obligation cash offer.
    Estimated market value
    $540,000