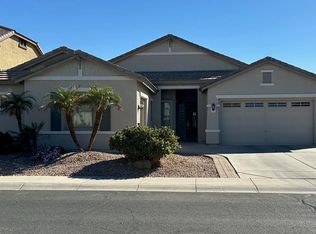
Welcome to this stunning, fully upgraded home, offering luxury and comfort at every turn. As you enter through the grand iron doors, you're greeted by a spacious open floor plan featuring premium finishes throughout. The chef's kitchen is a dream with granite countertops, a sleek backsplash that reaches from the countertops to the ceiling, a gas induction stove top, double ovens, and built-in surround sound that flows seamlessly through the home. The home boasts five generous bedrooms, including a beautiful master suite with dual vanities, a remodeled marble tile shower, and a large walk-in closet. Upstairs, you'll find a sizable loft area perfect for a playroom or office. Each of the four additional bedrooms is spacious and offers ample closet space.
Sold for $643,500
Zillow last checked:
Listing updated:
Bought with:
Jami L Tadda, SA545526000
West USA Realty
Source: ARMLS,MLS#: 6982128
Price history
| Date | Event | Price |
|---|---|---|
| 5/20/2026 | Sold | $643,500-4.7%$177/sqft |
Source:  ARMLS #6982128 Report a problem ARMLS #6982128 Report a problem | ||
| 5/4/2026 | Pending sale | $675,000$186/sqft |
Source: ARMLS #6982128 Report a problem | ||
| 4/16/2026 | Price change | $675,000-1.5%$186/sqft |
Source: ARMLS #6982128 Report a problem | ||
| 4/9/2026 | Price change | $685,000-1.4%$189/sqft |
Source: ARMLS #6982128 Report a problem | ||
| 3/8/2026 | Listed for sale | $695,000$192/sqft |
Source: ARMLS #6982128 Report a problem | ||
| 3/6/2026 | Pending sale | $695,000$192/sqft |
Source: ARMLS #6982128 Report a problem | ||
| 2/10/2026 | Listed for sale | $695,000-0.6%$192/sqft |
Source: ARMLS #6982128 Report a problem | ||
| 12/24/2025 | Listing removed | $699,000$193/sqft |
Source: ARMLS #6956258 Report a problem | ||
| 12/10/2025 | Pending sale | $699,000$193/sqft |
Source: ARMLS #6956258 Report a problem | ||
| 12/10/2025 | Listed for sale | $699,000$193/sqft |
Source: ARMLS #6956258 Report a problem | ||
| 12/1/2025 | Listing removed | $699,000$193/sqft |
Source: ARMLS #6814376 Report a problem | ||
| 10/27/2025 | Price change | $699,000-4.2%$193/sqft |
Source: ARMLS #6814376 Report a problem | ||
| 6/25/2025 | Price change | $729,900-1.1%$201/sqft |
Source: ARMLS #6814376 Report a problem | ||
| 4/3/2025 | Price change | $738,000-2.6%$204/sqft |
Source: ARMLS #6814376 Report a problem | ||
| 2/2/2025 | Listed for sale | $758,000+1.1%$209/sqft |
Source: ARMLS #6814376 Report a problem | ||
| 12/17/2024 | Listing removed | $750,000$207/sqft |
Source: ARMLS #6775037 Report a problem | ||
| 10/24/2024 | Listed for sale | $750,000+0.1%$207/sqft |
Source: ARMLS #6775037 Report a problem | ||
| 10/22/2024 | Listing removed | $749,000$207/sqft |
Source: ARMLS #6695765 Report a problem | ||
| 5/20/2024 | Price change | $749,000-1.3%$207/sqft |
Source: ARMLS #6695765 Report a problem | ||
| 4/24/2024 | Listed for sale | $759,000$209/sqft |
Source: ARMLS #6695765 Report a problem | ||
| 12/5/2023 | Listing removed | $759,000$209/sqft |
Source: ARMLS #6574101 Report a problem | ||
| 10/10/2023 | Listed for sale | $759,000$209/sqft |
Source: ARMLS #6574101 Report a problem | ||
| 9/24/2023 | Pending sale | $759,000$209/sqft |
Source: ARMLS #6574101 Report a problem | ||
| 8/22/2023 | Price change | $759,000-5%$209/sqft |
Source: ARMLS #6574101 Report a problem | ||
| 7/10/2023 | Price change | $799,000-2.6%$220/sqft |
Source: ARMLS #6574101 Report a problem | ||
| 6/28/2023 | Listed for sale | $820,000+249.7%$226/sqft |
Source: ARMLS #6574101 Report a problem | ||
| 10/14/2011 | Sold | $234,500-51.1%$65/sqft |
Source: ARMLS #4571953 Report a problem | ||
| 2/3/2006 | Sold | $479,577$132/sqft |
Source: Public Record Report a problem | ||
Get a cash offer in 3 minutes
Find out how much your home could sell for in as little as 3 minutes with a no-obligation cash offer.
Estimated market value
$640,300
