Skip main navigation
Off market
  • $1,388,200

    13612 117th Ave NE, Kirkland, WA 98034

    5beds
    2,780sqft
    SingleFamily
    Built in 1965
    7,000 Square Feet Lot
    $1,388,200 Zestimate®
    $499/sqft
    $4,683 Estimated rent

    Home value

    $1,388,200

    $1.29M - $1.50M

    $4,683/mo

    Zestimate® history
    Loading
    Loading...

    Owner options

    List your home for rent

    $4,683/mo

    Rent Zestimate®

    Find your next renter with Zillow Rental Manager. Plus, with online applications, you can quickly screen prospective tenants – for free.

    Learn more

    $4,683/mo

    Rent Zestimate®

    Refinance and save

    $8,454/mo

    Est. payment

    Refinancing to a lower rate could help reduce your monthly payments and save thousands over the life of the loan.

    See today's rates

    $8,454/mo

    Est. payment

    Explore your selling options

    Work with a Zillow partner agent

    Leverage their expertise and Zillow's premium Showcase listings to get your home seen by more buyers.

    Get started

    List with your own agent

    Get your home in front of millions of buyers by listing it on Zillow.

    Learn how to do it

    Sell it yourself

    Take full control of how buyers see your home on Zillow by listing For Sale by Owner (FSBO).

    List your home

    What's special

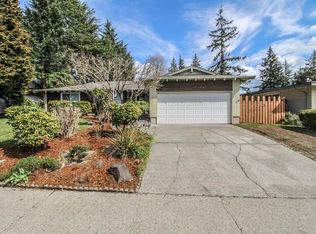
    To schedule a showing please contact Leasing Agent Susie Ross at (425) 785-5556 or by email at susieross@windermere.com. Kirkland 13612 117th Ave NE (5BR / 1.75 Ba / 2730 asf) Available 12/1. Beautiful, newly painted Kirkland home with updated kitchen and bathrooms is move-in ready! Lovely chef s kitchen with granite, stainless steel appliances, and hardwood floors. Glass slider in the dining room opens to a covered rear patio, elevated deck, and a lush back yard. Rear gate in the back yard provides direct access to the community park (pool, playground, tennis courts, ballfields) that is reserved for Kingsgate Development residents. 4 bedrooms and 2 bathrooms on the main floor and an additional 700+ sq. ft. on the upper floor is divided into a 5th bedroom/theater area and a bonus room. Partially-fenced yard, 2-car garage and all appliances included. No pets preferred, case-by-case, 2 max. Terms: 1st month s rent, security deposit (= to one month s rent), 12-month lease. Non-smoking. Max of 2 pets case by case and subject to restriction with additional deposit. $42 non-ref fee paid to 3rd party by each 18+ y/o applicant. We do not accept portable screening reports. Listing Agent: Theo Montgomery. If you are a Licensed Agent, please consult the MLS for showing instructions and then contact the listing agent if you have further questions. All information deemed reliable, tenant to verify. If this home is currently tenant occupied please allow 24 hours for an appointment to view. Due to the safety of our Brokers and the ability to fully see the property, it is our company policy that we do not show after dark. Thank you for your understanding. See http www.wpmeastside.com/ for more information, photos, and to apply on-line.

    This property is not currently displayed as for sale or rent on Zillow. This may be different from what's on other websites or public sources.

    Facts & features

    Interior

    Bedrooms & bathrooms
    • Bedrooms: 5
    • Bathrooms: 2
    • Full bathrooms: 2
    Heating
    • Forced air, Gas
    Cooling
    • None
    Appliances
    • Included: Dishwasher, Dryer, Garbage disposal, Microwave, Range / Oven, Refrigerator, Washer
    Features
    • Flooring: Tile, Carpet, Hardwood
    • Has fireplace: Yes
    Interior area
    • Total interior livable area: 2,780 sqft

    Property

    Parking
    • Total spaces: 6
    • Parking features: Garage - Attached, Off-street, On-street
    Features
    • Exterior features: Wood, Brick
    • Has view: Yes
    • View description: Park
    Lot
    • Size: 7,000 Square Feet
    Details
    • Parcel number: 3876000820

    Construction

    Type & style
    • Home type: SingleFamily
    Materials
    • Roof: Composition
    Condition
    • Year built: 1965

    Community & HOA

    HOA
    • Has HOA: Yes
    • HOA fee: $45 monthly
    Location
    • Region: Kirkland

    Financial & listing details

    • Price per square foot: $499/sqft
    • Tax assessed value: $1,379,000
    • Annual tax amount: $11,982

    Price history

    DateEventPrice
    4/16/2020Sold$870,000+100.5%$313/sqft
    Source: Public Record Report a problem
    11/27/2018Listing removed$2,850$1/sqft
    Source: Windermere Report a problem
    11/14/2018Price change$2,850-4.8%$1/sqft
    Source: Windermere Report a problem
    11/3/2018Listed for rent$2,995$1/sqft
    Source: Owner Report a problem
    7/31/2012Sold$434,000+4.7%$156/sqft
    Source: Public Record Report a problem
    3/30/2010Sold$414,500-3.4%$149/sqft
    Source: NWMLS as distributed by MLS GRID #21694 Report a problem
    10/24/2009Price change$429,000-4.5%$154/sqft
    Source: RE/MAX Northwest #29076199 Report a problem
    7/20/2009Price change$449,000-5.5%$162/sqft
    Source: RE/MAX Northwest #29076199 Report a problem
    6/9/2009Listed for sale$475,000$171/sqft
    Source: RE/MAX Northwest #29076199 Report a problem

    Public tax history

    YearProperty taxesTax assessment
    2025$11,982 +24.6%$1,379,000 +17.6%
    2024$9,614 +11.6%$1,173,000 +17.9%
    2023$8,618 -7.4%$995,000 -18.6%
    2022$9,310 +16.2%$1,222,000 +37.1%
    2021$8,011 +13.3%$891,000 +24.4%
    2020$7,069 +1.2%$716,000 -2.5%
    2019$6,982 +4.8%$734,000 +1.1%
    2018$6,660 +1.6%$726,000 +14.7%
    2017$6,554 +33.8%$633,000 +10.7%
    2016$4,900 $572,000 +6.5%
    2015$4,900 $537,000 +15.5%
    2014$4,900 $465,000 +13.1%
    2013$4,900 $411,000 +13.5%
    2012-- $362,000 +5.5%
    2011-- $343,000 -6%
    2010-- $365,000
    2009-- $365,000 +4%
    2007-- $351,000 +6.7%
    2006-- $329,000 +7.9%
    2005-- $305,000 +19.6%
    2001$3,261 +0.3%$255,000 +8.1%
    2000$3,250 $236,000
    Find assessor info on the county website

    Neighborhood: Kingsgate

    Nearby schools

    GreatSchools rating
    Schools provided by the listing agent
    • Elementary: Robert Frost
    • Middle: Kamiakin
    • High: Juanita
    • District: Lake Washington

    Source: The MLS. This data may not be complete. We recommend contacting the local school district to confirm school assignments for this home.

    Get a cash offer in 3 minutes
    Find out how much your home could sell for in as little as 3 minutes with a no-obligation cash offer.
    Estimated market value
    $1,388,200
    Get a cash offer in 3 minutes
    Find out how much your home could sell for in as little as 3 minutes with a no-obligation cash offer.
    Estimated market value
    $1,388,200