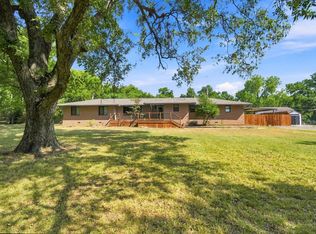
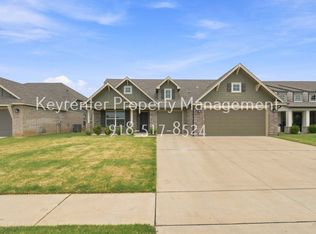
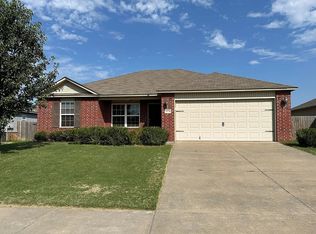
Burton & Associates is proud to bring this newer home to its collection! This functional plan makes great use of space and delivers plenty of storage extras. Large picture windows along the west side of the home provide beautiful natural light for the open concept living area. The great room features a cozy stone fireplace flanked by built-ins. The kitchen, open to dining area and great room, features high ceilings, abundant counter space, clever storage solutions and a walk-in pantry. The garage entry mudroom hosts a built-in desk and powder bath, provides access to the utility room, primary suite hallway and great room. Large utility room with granite counters, stainless steel sink and cabinetry storage. Spacious primary suite has access to the back patio; soaring ceilings in the ensuite bathroom with double sinks, a large, tiled shower, deep soaking tub and private water closet. Primary closet open to ensuite bathroom and mudroom. Two front bedrooms each have access to the full bathroom. Three car garage with epoxy floors. Large covered back patio. Torrey Lakes pool and park slated for completion in summer 2023. Bixby West Schools
House for rent
Accepts Zillow applications
$3,450/moFees may apply
13612 S 21st Pl E, Bixby, OK 74008
3beds
2,500sqft
Price may not include required fees and charges. Price shown reflects the lease term provided. Learn more|
Single family residence
Available now
Small dogs OK
Hookups laundry
Attached garage parking
What's special
Clever storage solutionsDeep soaking tubGreat roomPrivate water closetLarge covered back patioWalk-in pantryAbundant counter space
- 8 days |
- -- |
- -- |
Zillow last checked:
Listing updated:
Travel times
Facts & features
Interior
Bedrooms & bathrooms
- Bedrooms: 3
- Bathrooms: 3
- Full bathrooms: 2
- 1/2 bathrooms: 1
Appliances
- Included: Dishwasher
- Laundry: Hookups
Features
- Flooring: Hardwood
Interior area
- Total interior livable area: 2,500 sqft
Property
Parking
- Parking features: Attached, Garage
- Has attached garage: Yes
- Details: Contact manager
Details
- Additional structures: Garage(s)
- Parcel number: 60513730869660
Construction
Type & style
- Home type: SingleFamily
- Property subtype: Single Family Residence
Community & HOA
Location
- Region: Bixby
Financial & listing details
- Lease term: 1 Year
Nearby apartments for rent
Price history
| Date | Event | Price |
|---|---|---|
| 8/31/2026 | Listed for rent | $3,450+19%$1/sqft |
Source: Zillow Rentals Report a problem | ||
| 11/25/2023 | Listing removed | -- |
Source: Zillow Rentals Report a problem | ||
| 11/13/2023 | Listed for rent | $2,900$1/sqft |
Source: Zillow Rentals Report a problem | ||
| 11/10/2023 | Listing removed | -- |
Source:  MLS Technology, Inc. #2320451 Report a problem MLS Technology, Inc. #2320451 Report a problem | ||
| 10/25/2023 | Pending sale | $425,000$170/sqft |
Source: MLS Technology, Inc. #2320451 Report a problem | ||
| 10/24/2023 | Price change | $425,000-4.5%$170/sqft |
Source: MLS Technology, Inc. #2320451 Report a problem | ||
| 6/29/2023 | Price change | $444,900-1.1%$178/sqft |
Source: MLS Technology, Inc. #2320451 Report a problem | ||
| 6/8/2023 | Listed for sale | $450,000+542.9%$180/sqft |
Source: MLS Technology, Inc. #2320451 Report a problem | ||
| 10/24/2001 | Sold | $70,000$28/sqft |
Source: Public Record Report a problem | ||
Neighborhood: 74008
Nearby schools
GreatSchools rating
- 9/10West ElementaryGrades: PK-3Distance: 1.2 mi
- 7/10Bixby Middle SchoolGrades: 7-8Distance: 4.5 mi
- 9/10Bixby High SchoolGrades: 9-12Distance: 4.4 mi