Reviewing offers Gorgeous fully updated building. Each apartment has been redone. Large, remolded kitchens with new cabinets, counter tops, flooring, sinks & lights. Spacious 2 Unit with 6 total bedrooms & 2 bathrooms. Full bright newly painted unfinished basement. Basement has a roughed in bath. Each unit has over 1,100 sq ft. Finished Enclosed porches with knotty pine paneling & closets. Newly painted interiors. Long Driveway leads to a big 2 car garage for parking with driveway or alley access and dual overhead doors. Newly refinished hardwood floors & new carpeting. Separate furnaces, central air, water tanks & meters. New a/c units & a new furnace. Clean bright full Basement with a sump pump. Newer roof & windows. All remodeled baths with new tiling & vanities. New lighting. Close to park, grammar school, commuter train, bus line & the downtown Riverdale area. -- Seller is open to paying $6,000 in closing costs credit!
Closed
$235,000
13612 S Wentworth Ave, Riverdale, IL 60827
6beds
--sqft
Multi Family
Built in 1955
-- sqft lot
$262,500 Zestimate®
$--/sqft
$1,530 Estimated rent
Home value
$262,500
$242,000 - $284,000
$1,530/mo
Zestimate® history
Owner options
List your home for rent
$1,530/mo
Rent Zestimate®
Find your next renter with Zillow Rental Manager. Plus, with online applications, you can quickly screen prospective tenants – for free.
$1,530/mo
Rent Zestimate®
Refinance and save
$1,748/mo
Est. payment
Refinancing to a lower rate could help reduce your monthly payments and save thousands over the life of the loan.
$1,748/mo
Est. payment
Explore your selling options
Work with a Zillow partner agent
Leverage their expertise and Zillow's premium Showcase listings to get your home seen by more buyers.
Get startedList with your own agent
Get your home in front of millions of buyers by listing it on Zillow.
Learn how to do itSell it yourself
Take full control of how buyers see your home on Zillow by listing For Sale by Owner (FSBO).
List your homeWhat's special
Zillow last checked:
Listing updated:
Listed by:
John Nugent 312-315-6484,
Coldwell Banker Realty
Bought with:
Kimberly L McClinton
Signature Realty Services
Source: MRED as distributed by MLS GRID,MLS#: 12081794
Facts & features
Interior
Bedrooms & bathrooms
- Bedrooms: 6
- Bathrooms: 2
- Full bathrooms: 2
Rooms
- Room types: Enclosed Porch, Foyer, Utility Room-Lower Level
Heating
- Natural Gas, Forced Air, Sep Heating Systems - 2+, Indv Controls
Appliances
- Included: Multiple Water Heaters, Gas Water Heater
Features
- Windows: Screens
- Basement: Unfinished,Full
Property
Parking
- Total spaces: 5
- Parking features: Garage Door Opener, On Site, Garage Owned, Detached, Off Street, Driveway, Owned, Garage
- Garage spaces: 2
- Has uncovered spaces: Yes
Features
- Fencing: Fenced
Lot
- Size: 3,484 Square Feet
- Dimensions: 45X125
Details
- Parcel number: 25333190200000
- Zoning: MULTI
- Special conditions: None
- Other equipment: Sump Pump
Construction
Type & style
- Home type: MultiFamily
- Architectural style: Traditional
- Property subtype: Multi Family
Materials
- Vinyl Siding, Clad Trim
- Foundation: Concrete Perimeter
- Roof: Asphalt
Condition
- New construction: No
- Year built: 1955
- Major remodel year: 2024
Details
- Builder model: 2 UNIT
Utilities & green energy
- Sewer: Public Sewer
- Water: Lake Michigan, Public
- Utilities for property: Cable Available
Community & HOA
Community
- Features: Park, Curbs, Sidewalks, Street Lights, Street Paved
- Security: Carbon Monoxide Detector(s)
Location
- Region: Riverdale
Financial & listing details
- Tax assessed value: $140,000
- Annual tax amount: $7,957
- Date on market: 8/25/2024
- Listing terms: Conventional
- Ownership: Fee Simple
Price history
| Date | Event | Price |
|---|---|---|
| 9/11/2024 | Sold | $235,000+2.2% |
Source:  MRED as distributed by MLS GRID #12081794 Report a problem MRED as distributed by MLS GRID #12081794 Report a problem | ||
| 8/25/2024 | Pending sale | $229,900 |
Source: MRED as distributed by MLS GRID #12081794 Report a problem | ||
| 8/15/2024 | Listing removed | -- |
Source: MRED as distributed by MLS GRID #12081794 Report a problem | ||
| 8/9/2024 | Listed for sale | $229,900+359.8% |
Source: MRED as distributed by MLS GRID #12081794 Report a problem | ||
| 11/22/2023 | Sold | $50,000-9.1% |
Source: MRED as distributed by MLS GRID #11819602 Report a problem | ||
| 8/16/2023 | Contingent | $55,000 |
Source: MRED as distributed by MLS GRID #11819602 Report a problem | ||
| 8/4/2023 | Listed for sale | $55,000 |
Source: MRED as distributed by MLS GRID #11819602 Report a problem | ||
| 7/10/2023 | Pending sale | $55,000 |
Source: MRED as distributed by MLS GRID #11819602 Report a problem | ||
| 6/29/2023 | Listed for sale | $55,000-35.2% |
Source: MRED as distributed by MLS GRID #11819602 Report a problem | ||
| 10/20/2021 | Listing removed | -- |
Source: MRED as distributed by MLS GRID #11069426 Report a problem | ||
| 10/8/2021 | Listed for sale | $84,900 |
Source: MRED as distributed by MLS GRID #11069426 Report a problem | ||
| 6/4/2021 | Contingent | $84,900 |
Source: MRED as distributed by MLS GRID #11069426 Report a problem | ||
| 5/16/2021 | Listed for sale | $84,900 |
Source: MRED as distributed by MLS GRID #11069426 Report a problem | ||
| 5/12/2021 | Contingent | $84,900 |
Source: MRED as distributed by MLS GRID #11069426 Report a problem | ||
| 4/29/2021 | Listed for sale | $84,900+201.9% |
Source: MRED as distributed by MLS GRID #11069426 Report a problem | ||
| 2/17/2017 | Sold | $28,125+12.5% |
Source: Agent Provided Report a problem | ||
| 12/2/2016 | Pending sale | $25,000 |
Source: Royal Crest Realty Inc. #09389460 Report a problem | ||
| 11/16/2016 | Price change | $25,000+2400% |
Source: Royal Crest Realty Inc. #09389460 Report a problem | ||
| 10/7/2016 | Listed for sale | -- |
Source: Auction.com Report a problem | ||
| 8/8/2015 | Listing removed | -- |
Source: Auction.com Report a problem | ||
| 6/23/2015 | Price change | $1,000 |
Source: Auction.com Report a problem | ||
| 4/28/2015 | Listed for sale | -- |
Source: Auction.com Report a problem | ||
Public tax history
| Year | Property taxes | Tax assessment |
|---|---|---|
| 2024 | $11,405 +43.3% | $14,000 |
| 2023 | $7,957 -3.4% | $14,000 +12.9% |
| 2022 | $8,235 +2.1% | $12,398 |
| 2021 | $8,065 +3.9% | $12,398 |
| 2020 | $7,765 -24.2% | $12,398 -18.4% |
| 2019 | $10,238 -35.8% | $15,201 -18.5% |
| 2018 | $15,945 +29.2% | $18,641 |
| 2017 | $12,345 +17.5% | $18,641 +21.5% |
| 2016 | $10,507 +4.1% | $15,348 |
| 2015 | $10,093 +0.8% | $15,348 |
| 2014 | $10,011 +0.8% | $15,348 -4.4% |
| 2013 | $9,935 +5.5% | $16,058 |
| 2012 | $9,417 +25.3% | $16,058 |
| 2011 | $7,516 +29.8% | $16,058 -13.2% |
| 2010 | $5,792 -6.5% | $18,505 |
| 2009 | $6,194 +36.1% | $18,505 -7% |
| 2008 | $4,550 +7.3% | $19,898 +19.7% |
| 2007 | $4,241 +12.6% | $16,622 |
| 2006 | $3,765 +1.9% | $16,622 |
| 2005 | $3,694 +6.2% | $16,622 +59.7% |
| 2004 | $3,478 +10% | $10,407 |
| 2003 | $3,163 -4.7% | $10,407 |
| 2002 | $3,318 +53.2% | $10,407 +17.7% |
| 2001 | $2,166 +3.2% | $8,840 |
| 2000 | $2,099 +5% | $8,840 |
| 1999 | $1,999 | $8,840 |
Find assessor info on the county website
Neighborhood: 60827
Nearby homes
- $210,0004 bd2 ba1.5k sqft13610 S Wentworth Ave, Riverdale, IL 60827Sold

- $114,3003 bd1 ba1.3k sqft13614 S Wentworth Ave, Riverdale, IL 60827Off Market
- $134,9003 bd1 ba1.1k sqft13608 S Wentworth Ave, Riverdale, IL 60827Off Market
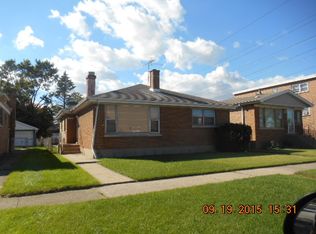
- $122,7005 bd2 ba1.4k sqft13618 S Wentworth Ave, Riverdale, IL 60827Off Market
- $150,0003 bd1 ba1.4k sqft13606 S Wentworth Ave, Riverdale, IL 60827Off Market
- $159,3006 bd2 ba921 sqft13620 S Wentworth Ave, Riverdale, IL 60827Off Market
- $141,3003 bd1 ba1.2k sqft13617 S Atlantic Ave, Riverdale, IL 60827Off Market
- $142,7002 bd1 ba931 sqft13615 S Atlantic Ave, Riverdale, IL 60827Off Market
Nearby schools
GreatSchools rating
- 3/10Gen George Patton Elementary SchoolGrades: PK-8Distance: 0.2 mi
- 2/10Thornridge High SchoolGrades: 9-12Distance: 2.3 mi
Schools provided by the listing agent
- Elementary: Gen George Patton Elementary Sch
- High: Thornton Township High School
- District: 133
Source: MRED as distributed by MLS GRID. This data may not be complete. We recommend contacting the local school district to confirm school assignments for this home.
Get a cash offer in 3 minutes
Find out how much your home could sell for in as little as 3 minutes with a no-obligation cash offer.
Estimated market value
$262,500
Get a cash offer in 3 minutes
Find out how much your home could sell for in as little as 3 minutes with a no-obligation cash offer.
Estimated market value
$262,500
- Illinois
- Cook County
- Riverdale
- 60827
- 13612 S Wentworth Ave
Nearby cities
Nearby zip codes
Other Riverdale Topics
