Skip main navigation
Sold for $335,000
  • $335,000

    13612 Sigler St, Riverview, FL 33579

    3beds
    2,018sqft
    Single Family Residence
    Built in 2003
    5,750 Square Feet Lot
    $331,000 Zestimate®
    $166/sqft
    $2,401 Estimated rent

    Home value

    $331,000

    $308,000 - $357,000

    $2,401/mo

    Zestimate® history
    Loading
    Loading...

    Owner options

    List your home for rent

    $2,401/mo

    Rent Zestimate®

    Find your next renter with Zillow Rental Manager. Plus, with online applications, you can quickly screen prospective tenants – for free.

    Learn more

    $2,401/mo

    Rent Zestimate®

    Refinance and save

    $2,433/mo

    Est. payment

    Refinancing to a lower rate could help reduce your monthly payments and save thousands over the life of the loan.

    See today's rates

    $2,433/mo

    Est. payment

    Explore your selling options

    Work with a Zillow partner agent

    Leverage their expertise and Zillow's premium Showcase listings to get your home seen by more buyers.

    Get started

    List with your own agent

    Get your home in front of millions of buyers by listing it on Zillow.

    Learn how to do it

    Sell it yourself

    Take full control of how buyers see your home on Zillow by listing For Sale by Owner (FSBO).

    List your home

    What's special

    Modern updatesNew hvacPrivate backyard oasisInviting open floor planNew hot water heaterSerene waterfront viewsClassic white picket fence
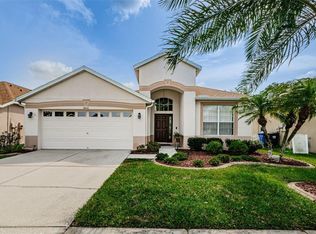
    HIGHLY MOTIVATED SELLER!!!!! Discover this beautifully maintained 3-bedroom + Den, 2-bath, 2-car garage waterfront home, designed for comfort and style. LOW HOA and NO CDD fee!! 2018 ROOF, NEW HOT WATER HEATER, and NEW HVAC, giving you peace of mind for years to come. Up to 3% concession towards closing costs. Step inside to an inviting open floor plan with a custom built-in feature in the living room and a split-bedroom layout that ensures privacy for all.The kitchen shines with stainless steel appliances, seamlessly connected to the dining and living spaces—ideal for entertaining. The versatile den is perfect for a home office, guest room, or playroom. Step outside to your private backyard oasis, complete with a classic white picket fence framing serene waterfront views—a picture-perfect setting for morning coffee or evening sunsets.This home is a rare combination of modern updates, charm, and tranquil living—ready to welcome its next chapter!

    Zillow last checked:

    Listing updated:

    Listing Provided by:

    Stephanie Rhodes 813-245-9524,

    IMPACT REALTY TAMPA BAY 813-321-1200

    Bought with:

    Josh Wright, 3478889

    LPT REALTY, LLC

    Source: Stellar MLS,MLS#: TB8425278MLS LogoOriginating MLS: Suncoast Tampa

    Facts & features

    Interior

    Bedrooms & bathrooms
    • Bedrooms: 3
    • Bathrooms: 2
    • Full bathrooms: 2
    Primary bedroom
    • Description: Room3
    • Features: Ceiling Fan(s), Walk-In Closet(s)
    • Level: First
    Kitchen
    • Description: Room1
    • Features: Pantry, Kitchen Island
    • Level: First
    Living room
    • Description: Room2
    • Features: Built-In Shelving, Ceiling Fan(s)
    • Level: First
    Heating
    • Central, Electric
    Cooling
    • Central Air
    Appliances
    • Included: Dishwasher, Electric Water Heater, Refrigerator
    • Laundry: Laundry Room
    Features
    • Attic Fan, Built-in Features, Ceiling Fan(s), High Ceilings, Kitchen/Family Room Combo, Living Room/Dining Room Combo, Open Floorplan, Primary Bedroom Main Floor, Solid Surface Counters, Split Bedroom, Vaulted Ceiling(s), Walk-In Closet(s)
    • Flooring: Engineered Hardwood, Vinyl, Hardwood
    • Doors: Sliding Doors
    • Has fireplace: No
    Interior area
    • Total structure area: 2,597
    • Total interior livable area: 2,018 sqft

    Property

    Parking
    • Total spaces: 2
    • Parking features: Garage - Attached
    • Attached garage spaces: 2
    Features
    • Levels: One
    • Stories: 1
    • Patio & porch: Patio, Rear Porch
    • Exterior features: Awning(s), Irrigation System
    • Fencing: Fenced
    • Has view: Yes
    • View description: Water, Pond
    • Has water view: Yes
    • Water view: Water,Pond
    • Waterfront features: Pond Access
    Lot
    • Size: 5,750 sqft
    • Dimensions: 50 x 115
    • Features: Landscaped, Sidewalk
    • Residential vegetation: Mature Landscaping, Trees/Landscaped
    Details
    • Parcel number: U173120658L0000000006.0
    • Zoning: PD
    • Special conditions: None

    Construction

    Type & style
    • Home type: SingleFamily
    • Architectural style: Contemporary
    • Property subtype: Single Family Residence
    Materials
    • Block, Stucco
    • Foundation: Slab
    • Roof: Shingle
    Condition
    • Completed
    • New construction: No
    • Year built: 2003

    Utilities & green energy

    • Sewer: Public Sewer
    • Water: Public
    • Utilities for property: BB/HS Internet Available, Cable Available, Cable Connected, Electricity Available, Electricity Connected, Phone Available, Public, Sewer Available, Sewer Connected, Street Lights, Underground Utilities, Water Available, Water Connected
    Green energy
    • Water conservation: Fl. Friendly/Native Landscape

    Community & neighborhood

    Security
    • Security features: Fire Alarm, Security System, Security System Owned, Smoke Detector(s)
    Community
    • Community features: Buyer Approval Required, Clubhouse, Deed Restrictions, Irrigation-Reclaimed Water, Park, Playground, Pool, Sidewalks, Tennis Court(s)
    Location
    • Region: Riverview
    • Subdivision: SOUTH FORK UNIT 2

    HOA & financial

    HOA
    • Has HOA: Yes
    • HOA fee: $135 monthly
    • Amenities included: Fitness Center, Park, Playground, Pool, Tennis Court(s)
    • Services included: Cable TV
    • Association name: Inframark
    Other fees
    • Pet fee: $0 monthly
    Other financial information
    • Total actual rent: 0

    Other

    Other facts
    • Listing terms: Cash,Conventional,FHA,VA Loan
    • Ownership: Fee Simple
    • Road surface type: Paved

    Price history

    DateEventPrice
    3/13/2026Sold$335,000+1.5%$166/sqft
    Source: Stellar MLS #TB8425278 Report a problem
    2/9/2026Pending sale$330,000$164/sqft
    Source: Stellar MLS #TB8425278 Report a problem
    2/2/2026Price change$330,000-8.1%$164/sqft
    Source: Stellar MLS #TB8425278 Report a problem
    1/7/2026Price change$359,000-2.7%$178/sqft
    Source: Stellar MLS #TB8425278 Report a problem
    12/26/2025Price change$369,000-1.1%$183/sqft
    Source: Stellar MLS #TB8425278 Report a problem
    12/3/2025Price change$373,000-0.3%$185/sqft
    Source: Stellar MLS #TB8425278 Report a problem
    12/1/2025Price change$374,000-0.3%$185/sqft
    Source: Stellar MLS #TB8425278 Report a problem
    11/5/2025Price change$375,000-1.1%$186/sqft
    Source: Stellar MLS #TB8425278 Report a problem
    10/17/2025Price change$379,000-0.3%$188/sqft
    Source: Stellar MLS #TB8425278 Report a problem
    10/13/2025Listed for sale$380,000+181.5%$188/sqft
    Source: Stellar MLS #TB8425278 Report a problem
    8/30/2012Sold$135,000$67/sqft
    Source: Public Record Report a problem
    6/8/2012Listed for sale$135,000$67/sqft
    Source: Keller Williams Realty of Brandon #T2432532 Report a problem
    10/7/2011Listing removed$135,000$67/sqft
    Source: Keller Williams Realty of Brandon #T2432532 Report a problem
    9/1/2011Price change$135,000-3.6%$67/sqft
    Source: Keller Williams Realty of Brandon #T2432532 Report a problem
    7/30/2011Price change$140,000-6.7%$69/sqft
    Source: Keller Williams Realty of Brandon #T2432532 Report a problem
    4/19/2011Price change$150,000-2%$74/sqft
    Source: Keller Williams - Brandon #T2432532 Report a problem
    4/13/2011Listed for sale$153,000+2%$76/sqft
    Source: Keller Williams Realty of Brandon #T2432532 Report a problem
    1/2/2011Listing removed$150,000$74/sqft
    Source: Keller Williams - Brandon #T2432532 Report a problem
    9/3/2010Pending sale$150,000$74/sqft
    Source: Keller Williams - Brandon #T2432532 Report a problem
    8/12/2010Listed for sale$150,000-23.8%$74/sqft
    Source: KELLER WILLIAMS REALTY #T2432532 Report a problem
    1/9/2004Sold$196,800$98/sqft
    Source: Public Record Report a problem

    Public tax history

    YearProperty taxesTax assessment
    2025$755 -77.8%$201,596 +2.9%
    2024$3,400 -4.8%$195,914 +3%
    2023$3,571 +1.9%$190,208 +3%
    2022$3,506 +2.5%$184,668 +3%
    2021$3,421 +2.6%$179,289 +1.4%
    2020$3,333 +3.1%$176,814 +2.3%
    2019$3,233 $172,839 -0.9%
    2018$3,233 -1.1%$174,473 +11.3%
    2017$3,269 -12.5%$156,725 +8.5%
    2016$3,734 +5.7%$144,511 +10%
    2015$3,533 +11.2%$131,374 +10%
    2014$3,178 $119,431 +10%
    2013$3,178 +39%$108,574 +6.4%
    2012$2,287 -0.8%$102,045 -1.1%
    2011$2,305 -5.7%$103,135 -9.6%
    2010$2,445 -9.7%$114,089 -14.1%
    2009$2,708 $132,869 +5568.5%
    2003-- $2,344

    Find assessor info on the county website

    Neighborhood: Southfork

    Nearby schools

    GreatSchools rating
    Get a cash offer in 3 minutes
    Find out how much your home could sell for in as little as 3 minutes with a no-obligation cash offer.
    Estimated market value
    $331,000
    Get a cash offer in 3 minutes
    Find out how much your home could sell for in as little as 3 minutes with a no-obligation cash offer.
    Estimated market value
    $331,000