Skip main navigation
Sold for $743,000
  • $743,000

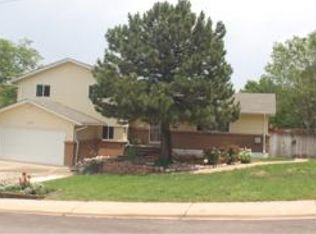
    13612 W Dakota Avenue, Lakewood, CO 80228

    3beds
    2,200sqft
    Single Family Residence
    Built in 1970
    10,018 Square Feet Lot
    $721,000 Zestimate®
    $338/sqft
    $3,340 Estimated rent

    Home value

    $721,000

    $678,000 - $764,000

    $3,340/mo

    Zestimate® history
    Loading
    Loading...

    Owner options

    List your home for rent

    $3,340/mo

    Rent Zestimate®

    Find your next renter with Zillow Rental Manager. Plus, with online applications, you can quickly screen prospective tenants – for free.

    Learn more

    $3,340/mo

    Rent Zestimate®

    Refinance and save

    $4,319/mo

    Est. payment

    Refinancing to a lower rate could help reduce your monthly payments and save thousands over the life of the loan.

    See today's rates

    $4,319/mo

    Est. payment

    Explore your selling options

    Work with a Zillow partner agent

    Leverage their expertise and Zillow's premium Showcase listings to get your home seen by more buyers.

    Get started

    List with your own agent

    Get your home in front of millions of buyers by listing it on Zillow.

    Learn how to do it

    Sell it yourself

    Take full control of how buyers see your home on Zillow by listing For Sale by Owner (FSBO).

    List your home

    What's special

    Green mountainGreen mountain trail systemAbundant storageGreen mountain estatesFamily roomNew microwaveCustom dry bar
    Welcome to 13612 W. Dakota in Green Mountain Estates. This meticulously maintained ranch style home is an entertainer's paradise. Upon entering, you are greeted with a warm and inviting family room accented by a reclaimed wood wall with floating shelves. The adjacent dining room allows your guests to flow between the activities in the kitchen & living room. The wide galley style kitchen has a gas range, newer Bosch dishwasher, new microwave, new light fixture & abundant storage for all your cooking needs. The living room in the basement is the perfect place to unwind, watching a game or movie. The reclaimed wood wall creates an inviting space equipped with an in-wall LED fireplace, custom mantel, & the in-wall conduit for speaker and HDMI cables make the space more organized. The custom dry bar has an 18-bottle wine rack, floating shelf with motion activated light and space for a beverage refrigerator. The flex space in the basement is ideal for playing cards, setting up a ping pong table or using it as a home office. For your outdoor entertaining needs, the backyard is a perfect oasis to impress your guests with a custom flagstone patio including a natural gas firepit and natural gas grill. The mature landscaping creates a very private and tranquil outdoor experience. The ensuite basement bedroom is oversized (17’x13) and will thrill your guests with ample space for their stay. After a busy day of entertaining, the oversized 20’x12 primary suite offers abundant space to relax. For those looking to live the Colorado lifestyle, Green Mountain North Trail access is 250 feet away. Green Mountain has 2,400 acres of open space perfect for hiking and biking. The Green Mountain trail system connects to the foothills and will take you into Golden for those days you desire a big adventure. For a quick happy hour, Ballmer Peak Distillery is a local neighborhood favorite & only a .8-mile bike ride away. Call today to schedule a showing and to request a list of upgrades.

    Zillow last checked:

    Listing updated:

    Listed by:

    Karen Krueger 303-908-9584,

    Your Castle Real Estate Inc

    Bought with:

    Sue Jo Puterbaugh, 40047558

    Live West Realty

    Sue Jo Puterbaugh, 40047558

    Live West Realty

    Source: REcolorado as distributed by MLS GRID,MLS#: 5838003MLS Logo

    Facts & features

    Interior

    Bedrooms & bathrooms
    • Bedrooms: 3
    • Bathrooms: 2
    • Full bathrooms: 1
    • 3/4 bathrooms: 1
    • Main level bathrooms: 1
    • Main level bedrooms: 2
    Primary bedroom
    • Description: Lots Of Natural Light, 2 Closets, New Carpet
    • Level: Main
    • Area: 240 Square Feet
    • Dimensions: 12 x 20
    Bedroom
    • Description: New Carpet
    • Level: Main
    • Area: 143 Square Feet
    • Dimensions: 13 x 11
    Bedroom
    • Description: 2 Closets, Nook Area For Desk Or Dresser
    • Level: Basement
    • Area: 221 Square Feet
    • Dimensions: 17 x 13
    Bathroom
    • Level: Main
    • Area: 77 Square Feet
    • Dimensions: 7 x 11
    Bathroom
    • Description: Walk-In Linen Closet
    • Level: Basement
    Dining room
    • Level: Main
    • Area: 120 Square Feet
    • Dimensions: 10 x 12
    Family room
    • Description: Reclaimed Wood Wall With In-Wall Led Fireplace, Custom Mantel, In-Wall Conduit For Speaker And Hdmi Cables, Custom Dry-Bar/Wine Rack With Floating Shelf, New Paint, New Carpet
    • Level: Basement
    • Area: 420 Square Feet
    • Dimensions: 20 x 21
    Kitchen
    • Description: Gas Stove, New Edging On Kitchen Countertop, New Microwave 2023, New Bosch Dishwasher 2022
    • Level: Main
    • Area: 140 Square Feet
    • Dimensions: 10 x 14
    Laundry
    • Description: Utility Sink, Cabinets, Storage Rack
    • Level: Basement
    • Area: 156 Square Feet
    • Dimensions: 12 x 13
    Living room
    • Description: Recessed Lighting On A Dimmer Switch, Reclaimed Wood Wall With Floating Shelves
    • Level: Main
    • Area: 209 Square Feet
    • Dimensions: 11 x 19
    Utility room
    • Level: Basement
    • Area: 50 Square Feet
    • Dimensions: 10 x 5
    Heating
    • Forced Air
    Cooling
    • Central Air
    Appliances
    • Included: Dishwasher, Disposal, Dryer, Gas Water Heater, Humidifier, Microwave, Refrigerator, Self Cleaning Oven, Washer
    Features
    • Ceiling Fan(s), Tile Counters
    • Flooring: Carpet, Tile, Wood
    • Windows: Double Pane Windows, Window Coverings
    • Basement: Finished,Full
    • Number of fireplaces: 1
    • Fireplace features: Basement, Electric
    Interior area
    • Total structure area: 2,200
    • Total interior livable area: 2,200 sqft
    • Finished area above ground: 1,100
    • Finished area below ground: 1,100

    Property

    Parking
    • Total spaces: 3
    • Parking features: Concrete
    • Attached garage spaces: 2
    • Details: RV Spaces: 1
    Features
    • Levels: One
    • Stories: 1
    • Patio & porch: Front Porch, Patio
    • Exterior features: Fire Pit, Gas Grill, Private Yard, Rain Gutters
    • Fencing: Full
    Lot
    • Size: 10,018 Square Feet
    Details
    • Parcel number: 079737
    • Special conditions: Standard

    Construction

    Type & style
    • Home type: SingleFamily
    • Architectural style: Traditional
    • Property subtype: Single Family Residence
    Materials
    • Frame
    • Roof: Composition
    Condition
    • Year built: 1970

    Utilities & green energy

    • Sewer: Public Sewer
    • Water: Public
    • Utilities for property: Cable Available, Electricity Connected, Natural Gas Connected, Phone Available

    Community & HOA

    Community
    • Security: Carbon Monoxide Detector(s), Smoke Detector(s), Water Leak/Flood Alarm
    • Subdivision: Green Mountain Estates
    HOA
    • Has HOA: No
    Location
    • Region: Lakewood

    Financial & listing details

    • Price per square foot: $338/sqft
    • Tax assessed value: $619,884
    • Annual tax amount: $3,369
    • Date on market: 5/3/2024
    • Listing terms: Cash,Conventional,FHA,VA Loan
    • Exclusions: Staging Furniture, Two Blue Outdoor Flower Pots, Wine Refrigerator In Basement, & Personal Property
    • Ownership: Agent Owner
    • Electric utility on property: Yes
    • Road surface type: Paved

    Price history

    DateEventPrice
    5/17/2024Sold$743,000$338/sqft
    Source: REcolorado as distributed by MLS GRID #5838003 Report a problem
    5/5/2024Pending sale$743,000$338/sqft
    Source: REcolorado as distributed by MLS GRID #5838003 Report a problem
    5/3/2024Listed for sale$743,000+95.5%$338/sqft
    Source: REcolorado as distributed by MLS GRID #5838003 Report a problem
    9/20/2016Sold$380,000+29.9%$173/sqft
    Source: Public Record Report a problem
    3/14/2006Sold$292,500+53.1%$133/sqft
    Source: Public Record Report a problem
    2/22/2005Sold$191,000-15.5%$87/sqft
    Source: Public Record Report a problem
    4/10/2003Sold$226,000+5.1%$103/sqft
    Source: Public Record Report a problem
    2/6/2002Sold$215,000$98/sqft
    Source: Public Record Report a problem

    Public tax history

    YearProperty taxesTax assessment
    2025$3,386 +0.5%$38,743 +3.7%
    2024$3,369 +20.6%$37,356
    2023$2,794 -1.4%$37,356 +23.3%
    2022$2,834 +12.2%$30,288 -2.8%
    2021$2,526 $31,159 +11.7%
    2020$2,526 +1.3%$27,899
    2019$2,494 +11.2%$27,899 +15%
    2018$2,242 $24,264
    2017$2,242 +11.4%$24,264 +6%
    2016$2,013 $22,899
    2015$2,013 +14.7%$22,899 +24%
    2014$1,755 +2.4%$18,467
    2013$1,713 +2.1%$18,467 +1.4%
    2012$1,679 -0.3%$18,212
    2011$1,683 +0.2%$18,212 -0.9%
    2010$1,680 -0.6%$18,370
    2009$1,690 +0.2%$18,370 -0.4%
    2008$1,686 +6.8%$18,440
    2007$1,579 +4.5%$18,440 +7.8%
    2006$1,510 -1.6%$17,110 +2.9%
    2005$1,534 +9.2%$16,630
    2004$1,405 +5.1%$16,630
    2003$1,337 +1.6%$16,630 +6.6%
    2002$1,317 -1.6%$15,600 +12.3%
    2001$1,337 -0.8%$13,890
    2000$1,349 $13,890
    Find assessor info on the county website

    Neighborhood: Green Mountainside

    Nearby schools

    GreatSchools rating
    Schools provided by the listing agent
    • Elementary: Foothills
    • Middle: Dunstan
    • High: Green Mountain
    • District: Jefferson County R-1

    Source: REcolorado as distributed by MLS GRID. This data may not be complete. We recommend contacting the local school district to confirm school assignments for this home.

    Get a cash offer in 3 minutes
    Find out how much your home could sell for in as little as 3 minutes with a no-obligation cash offer.
    Estimated market value
    $721,000
    Get a cash offer in 3 minutes
    Find out how much your home could sell for in as little as 3 minutes with a no-obligation cash offer.
    Estimated market value
    $721,000