Charming 1.5-Story Home with Modern Updates and Ample Space. Welcome to this well-maintained 4-bedroom, 2-bath home. Upon entry, you'll be greeted by gleaming hardwood floors that flow throughout the first floor and extend under the carpeted areas upstairs. The kitchen, updated in 2021, boasts tile flooring, refinished cabinets, a beautiful tile backsplash, and granite countertops. Complete with stainless steel appliances that stay, this kitchen is both functional and modern. Adjacent, the spacious dining area is perfect for large gatherings and features tile flooring and a sliding door that leads to the inviting backyard and patio area—ideal for indoor-outdoor living. This home comes with peace of mind, as major updates have been taken care of: the roof and gutters were replaced in 2016, and NEW windows were installed in 2020 to enhance energy efficiency. The A/C, furnace, and water heater were all updated in 2018. Additional practical features include a third driveway added in 2018 for extra parking and sidewalks surrounding the home for easy accessibility. New garage doors recently installed. Exterior was painted in 2023. The spacious, fenced-in yard is perfect for pets or outdoor activities, offering plenty of room to play and relax. This move-in-ready gem combines classic charm with modern conveniences—don’t miss your opportunity to call it home!
Sold
Price Unknown
13613 Applewood Dr, Grandview, MO 64030
4beds
1,742sqft
Single Family Residence
Built in 1958
10,433 Square Feet Lot
$255,200 Zestimate®
$--/sqft
$1,738 Estimated rent
Home value
$255,200
$240,000 - $273,000
$1,738/mo
Zestimate® history
Owner options
List your home for rent
$1,738/mo
Rent Zestimate®
Find your next renter with Zillow Rental Manager. Plus, with online applications, you can quickly screen prospective tenants – for free.
$1,738/mo
Rent Zestimate®
Refinance and save
Refinancing to a lower rate could help reduce your monthly payments and save thousands over the life of the loan.
Explore your selling options
Work with a Zillow partner agent
Leverage their expertise and Zillow's premium Showcase listings to get your home seen by more buyers.
Get startedList with your own agent
Get your home in front of millions of buyers by listing it on Zillow.
Learn how to do itSell it yourself
Take full control of how buyers see your home on Zillow by listing For Sale by Owner (FSBO).
List your homeWhat's special
Spacious fenced-in yardGranite countertopsRefinished cabinetsGleaming hardwood floorsStainless steel appliancesSpacious dining areaBeautiful tile backsplash
Zillow last checked:
Listing updated:
Listed by:
Marcos Chavez 913-355-6112,
KW Diamond Partners
Bought with:
Connor Reeves, 2012009187
Mother & Son Realty Group
Source: Heartland MLS as distributed by MLS GRID,MLS#: 2518868
Facts & features
Interior
Bedrooms & bathrooms
- Bedrooms: 4
- Bathrooms: 2
- Full bathrooms: 2
Dining room
- Description: Formal
Heating
- Forced Air
Cooling
- Attic Fan, Electric
Appliances
- Included: Dishwasher, Disposal, Built-In Electric Oven
- Laundry: Electric Dryer Hookup
Features
- Ceiling Fan(s), Pantry
- Flooring: Carpet, Wood
- Doors: Storm Door(s)
- Basement: Daylight,Full,Sump Pump
- Has fireplace: No
- Fireplace features: Living Room, Wood Burning
Interior area
- Total structure area: 1,742
- Total interior livable area: 1,742 sqft
- Finished area above ground: 1,742
- Finished area below ground: 0
Property
Parking
- Total spaces: 2
- Parking features: Attached, Garage Door Opener, Garage Faces Front
- Attached garage spaces: 2
Features
- Patio & porch: Covered
- Exterior features: Sat Dish Allowed
- Fencing: Metal
Lot
- Size: 10,433 Square Feet
- Features: Level
Details
- Additional structures: Shed(s)
- Parcel number: 67130110500000000
Construction
Type & style
- Home type: SingleFamily
- Architectural style: Cape Cod
- Property subtype: Single Family Residence
Materials
- Frame, Wood Siding
- Roof: Composition
Condition
- Year built: 1958
Utilities & green energy
- Sewer: Public Sewer
- Water: Public
Community & HOA
Community
- Security: Smoke Detector(s)
- Subdivision: Meadowmere
HOA
- Has HOA: No
Location
- Region: Grandview
Financial & listing details
- Tax assessed value: $150,760
- Annual tax amount: $3,360
- Date on market: 11/7/2024
- Listing terms: Cash,Conventional,FHA,VA Loan
- Ownership: Private
Price history
| Date | Event | Price |
|---|---|---|
| 12/13/2024 | Sold | -- |
Source:  Heartland MLS as distributed by MLS GRID #2518868 Report a problem Heartland MLS as distributed by MLS GRID #2518868 Report a problem | ||
| 11/13/2024 | Pending sale | $250,000$144/sqft |
Source: Heartland MLS as distributed by MLS GRID #2518868 Report a problem | ||
| 11/7/2024 | Listed for sale | $250,000+127.3%$144/sqft |
Source: Heartland MLS as distributed by MLS GRID #2518868 Report a problem | ||
| 10/11/2016 | Sold | -- |
Source: Heartland MLS as distributed by MLS GRID #45001_2001538 Report a problem | ||
| 9/7/2016 | Pending sale | $110,000$63/sqft |
Source: Keller Williams Platinum #2001538 Report a problem | ||
| 8/19/2016 | Price change | $110,000-4.3%$63/sqft |
Source: Keller Williams Platinum #2001538 Report a problem | ||
| 8/1/2016 | Pending sale | $115,000$66/sqft |
Source: Keller Williams Platinum #2001538 Report a problem | ||
| 7/11/2016 | Listed for sale | $115,000$66/sqft |
Source: Keller Williams Platinum #2001538 Report a problem | ||
Public tax history
| Year | Property taxes | Tax assessment |
|---|---|---|
| 2025 | $2,311 -32.4% | $28,645 -31.9% |
| 2024 | $3,419 +1.7% | $42,040 |
| 2023 | $3,360 +80.7% | $42,040 +94.1% |
| 2022 | $1,860 +0.1% | $21,661 |
| 2021 | $1,858 +11.3% | $21,661 +5% |
| 2020 | $1,670 +3.7% | $20,621 |
| 2019 | $1,611 | $20,621 +34.9% |
| 2018 | $1,611 +21.8% | $15,286 |
| 2017 | $1,322 +5.2% | $15,286 +3.8% |
| 2016 | $1,256 0% | $14,720 +2% |
| 2014 | $1,256 -17.5% | $14,432 |
| 2013 | $1,523 +0% | $14,432 -17.5% |
| 2012 | $1,523 -0.1% | $17,501 |
| 2011 | $1,525 +1.2% | $17,501 |
| 2010 | $1,507 -6.6% | $17,501 |
| 2009 | $1,613 +2.3% | $17,501 -9% |
| 2008 | $1,576 -0.2% | $19,232 |
| 2007 | $1,579 +0.2% | $19,232 |
| 2006 | $1,575 +13.7% | $19,232 |
| 2005 | $1,386 +4.1% | $19,232 +15% |
| 2004 | $1,330 +10.2% | $16,723 |
| 2003 | $1,207 +0% | $16,723 +15% |
| 2002 | $1,207 +14% | $14,542 |
| 2001 | $1,059 | $14,542 |
Find assessor info on the county website
Neighborhood: 64030
Nearby homes
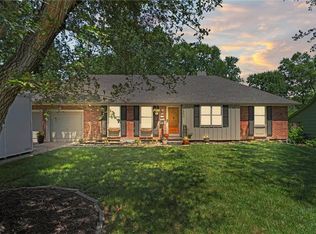
- $--3 bd2 ba1.5k sqft13617 Applewood Dr, Grandview, MO 64030Sold
- $213,9004 bd2 ba1.4k sqft13609 Applewood Dr, Grandview, MO 64030Off Market
- $165,2003 bd1 ba1.2k sqft13608 Lowell Ave, Grandview, MO 64030Off Market
- $223,3004 bd2 ba1.4k sqft13604 Lowell Ave, Grandview, MO 64030Off Market
- $196,1003 bd2 ba1.2k sqft13612 Lowell Ave, Grandview, MO 64030Off Market
- $--4 bd2 ba1.5k sqft13621 Applewood Dr, Grandview, MO 64030Sold
- $204,6003 bd2 ba1.2k sqft13612 Applewood Dr, Grandview, MO 64030Off Market
- $214,8004 bd2 ba1.4k sqft13616 Applewood Dr, Grandview, MO 64030Off Market
Nearby schools
GreatSchools rating
- 5/10Meadowmere Elementary SchoolGrades: K-5Distance: 0.4 mi
- 6/10Grandview Middle SchoolGrades: 6-8Distance: 1.6 mi
- 2/10Grandview Sr. High SchoolGrades: 9-12Distance: 0.8 mi
Schools provided by the listing agent
- Elementary: Meadowmere
- Middle: Grandview East
- High: Grandview
Source: Heartland MLS as distributed by MLS GRID. This data may not be complete. We recommend contacting the local school district to confirm school assignments for this home.
Get a cash offer in 3 minutes
Find out how much your home could sell for in as little as 3 minutes with a no-obligation cash offer.
Estimated market value
$255,200
Get a cash offer in 3 minutes
Find out how much your home could sell for in as little as 3 minutes with a no-obligation cash offer.
Estimated market value
$255,200
- Missouri
- Jackson County
- Grandview
- 64030
- 13613 Applewood Dr
Nearby cities
Nearby zip codes
Other Grandview Topics
