Skip main navigation
For sale
  • $899,000

    13613 Cascata Strada, Oklahoma City, OK 73170

    4beds
    4,581sqft
    : 
    $6,019/mo
    Get pre-qualified
    Single Family Residence
    Built in 2008
    0.39 Acres Lot
    $864,700 Zestimate®
    $196/sqft
    $40/mo HOA

    What's special

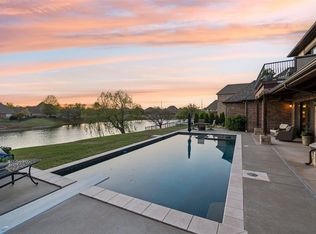
    Breathtaking lake viewsOutdoor kitchenSleek sub-zero fridgeElegant granite countertops throughoutStainless steel appliancesLakefront homeExpansive covered patio
    Gorgeous Lakefront Home in Cascata Strada Experience luxurious lakeside living in this exceptional home, thoughtfully designed by the builder for personal use. Boasting elegance and function, this residence offers everything you desire. Inside, you'll find a chef’s dream kitchen featuring a colossal granite island, double ovens, stainless steel appliances, a sleek Sub-Zero fridge, and elegant granite countertops throughout. Natural light floods the spacious interior through large, full-view windows, offering breathtaking lake views. Step outside to your private paradise: a stunning pool with a dramatic waterfall, perfect for family gatherings and pool parties. The expansive covered patio includes an outdoor kitchen, fireplace, misters, and seating area, ideal for weekend barbecues and entertaining guests. Professionally landscaped grounds extend down to the lake, creating a seamless blend of indoor luxury and outdoor serenity. This home truly has it all—luxury, comfort, and breathtaking scenery. Downstairs has an office, formal dining, living room, kitchen with eating/serving bar and breakfast nook, owner's suite with sitting area, utility, and 1/2 bath. Upstairs are 3 additional bedrooms, one with a private bath, and the other 2 share a connected bathroom. There is a media room with an attached room that has a wet bar and space for your audio/video equipment, and a workout room with an attached 1/2 bath. UPDATES: One heat pump is 1 year old, and the other two are two years old. In 2025, a new impact-resistant roof was installed.
    26 days
    1,245
    62

    Likely to sell faster than

    Zillow last checked:

    Listing updated:

    Listed by:

    Than Maynard 405-990-8862,

    Coldwell Banker Heart of OK

    Source: MLSOK/OKCMAR as distributed by MLS GRID,MLS#: 1243154MLS Logo

      Facts & features

      Interior

      Bedrooms & bathrooms
      • Bedrooms: 4
      • Bathrooms: 5
      • Full bathrooms: 3
      • 1/2 bathrooms: 2
      Heating
      • Has Heating (Unspecified Type)
      Cooling
      • Has cooling: Yes
      Appliances
      • Included: Gas Oven, Double Oven, Built-In Gas Range
      Features
      • Flooring: Carpet, Tile, Wood
      • Number of fireplaces: 2
      • Fireplace features: Masonry
      Interior area
      • Total structure area: 4,581
      • Total interior livable area: 4,581 sqft

      Property

      Parking
      • Total spaces: 3
      • Parking features: Garage
      • Garage spaces: 3
      Features
      • Levels: Two
      • Stories: 2
      • Exterior features: Fire Pit, Outdoor Kitchen, Rain Gutters
      • Has private pool: Yes
      • Pool features: Cabana, Fenced, Heated, Waterfall
      • Has spa: Yes
      • Spa features: Spa/Hot Tub
      • Fencing: Metal
      • On waterfront: Yes
      • Waterfront features: Waterfront, Lake
      Lot
      • Size: 0.39 Acres
      • Features: Interior Lot
      Details
      • Parcel number: 13613NONECascataStrada73170
      • Special conditions: None

      Construction

      Type & style
      • Home type: SingleFamily
      • Architectural style: Dallas,Traditional
      • Property subtype: Single Family Residence
      Materials
      • Brick & Frame
      • Foundation: Slab
      • Roof: Composition
      Condition
      • Year built: 2008
      Details
      • Builder model: Yes

      Community & HOA

      HOA
      • Has HOA: Yes
      • Services included: Greenbelt, Common Area Maintenance
      • HOA fee: $475 annually
      Location
      • Region: Oklahoma City

      Financial & listing details

      • Price per square foot: $196/sqft
      • Tax assessed value: $836,212
      • Annual tax amount: $13,110
      • Date on market: 8/10/2026
      • Listing terms: Cash,Conventional

        Estimated market value

        $864,700

        $821,000 - $908,000

        $4,780/mo

        Price history

        DateEventPrice
        8/10/2026Listed for sale$899,000+2.7%$196/sqft
        Source: MLSOK/OKCMAR as distributed by MLS GRID #1243154 Report a problem
        9/16/2022Sold$875,000+0.6%$191/sqft
        Source: MLSOK/OKCMAR as distributed by MLS GRID #1023256 Report a problem
        8/2/2022Pending sale$870,000$190/sqft
        Source: MLSOK/OKCMAR as distributed by MLS GRID #1023256 Report a problem
        7/29/2022Listed for sale$870,000+2.4%$190/sqft
        Source: MLSOK/OKCMAR as distributed by MLS GRID #1023256 Report a problem
        5/11/2021Listing removed--
        Source: MLSOK/OKCMAR as distributed by MLS GRID #948545 Report a problem
        4/12/2021Pending sale$850,000$186/sqft
        Source: Keller Williams #948545 Report a problem
        4/12/2021Listed for sale$850,000$186/sqft
        Source: MLSOK/OKCMAR as distributed by MLS GRID #948545 Report a problem
        4/12/2021Pending sale$850,000$186/sqft
        Source: MLSOK/OKCMAR as distributed by MLS GRID #948545 Report a problem
        3/25/2021Listed for sale$850,000+15.2%$186/sqft
        Source: MLSOK/OKCMAR as distributed by MLS GRID #948545 Report a problem
        5/19/2014Sold$738,000-4.8%$161/sqft
        Source: Public Record Report a problem
        4/1/2014Listed for sale$775,000-8.8%$169/sqft
        Source: Churchill-Brown & Associates, Inc. #547934 Report a problem
        12/10/2013Listing removed$850,000$186/sqft
        Source: Churchill-Brown & Associates, Inc. #528971 Report a problem
        10/2/2013Price change$850,000-5.5%$186/sqft
        Source: Churchill-Brown & Associates, Inc. #528971 Report a problem
        8/21/2013Price change$899,000+5.9%$196/sqft
        Source: Churchill-Brown & Associates, Inc. #528971 Report a problem
        8/8/2013Listed for sale$849,000-5.6%$185/sqft
        Source: Churchill-Brown & Associates, Inc. #528971 Report a problem
        1/2/2013Listing removed$899,000$196/sqft
        Source: Einstein Group LLC. dba Metro Brokers of OK #497417 Report a problem
        9/24/2012Price change$899,000+5.8%$196/sqft
        Source: Einstein Group LLC. dba Metro Brokers of OK #497417 Report a problem
        8/14/2012Listed for sale$849,999$186/sqft
        Source: Einstein Group LLC. dba Metro Brokers of OK #497417 Report a problem

        Public tax history

        YearProperty taxesTax assessment
        2025$12,183 -7.1%$100,345 -7.7%
        2024$13,110 +1.6%$108,689 +3%
        2023$12,901 +18%$105,523 +18.2%
        2022$10,934 +3.2%$89,283 +3%
        2021$10,590 +2.6%$86,683 +3%
        2020$10,317 +0.9%$84,158 -0.1%
        2019$10,221 -2.1%$84,212 -2.1%
        2018$10,442 $86,014
        2017$10,442 -3.3%$86,014
        2016$10,801 $86,014 +2.7%
        2015$10,801 +10%$83,778 +31%
        2014$9,818 $63,930
        2013-- $63,930
        2012-- $63,930
        2011-- $63,930 -2.6%
        2010-- $65,629 +481.8%
        2009-- $11,280 +879.2%
        2008-- $1,152
        Find assessor info on the county website

        Monthly payment

        Est. payment

        Payment breakdown

        Explore the cost of this home by adjusting the details. Changes won't be saved.
        All calculations are estimates and provided by Zillow, Inc. for informational purposes only. Actual amounts may vary.
        HOA fees may include property taxes on listings classified as Co-Ops. Contact the listing agent and/or owner for fee details.
        See how much you could borrow to make a competitive offer.

        Climate risks

        Neighborhood: Brandywine

        Getting around

        22 / 100
        Car-Dependent
        0 / 100
        No Nearby Transit
        29 / 100
        Somewhat Bikeable

        Nearby schools

        GreatSchools rating
        Schools provided by the listing agent
        • Elementary: Wayland Bonds ES
        • Middle: Southridge JHS
        • High: Southmoore HS

        Source: MLSOK/OKCMAR as distributed by MLS GRID. This data may not be complete. We recommend contacting the local school district to confirm school assignments for this home.

        A local agent can set up tours, give advice and negotiate with sellers.

        Browse local experts