Skip main navigation
Sold for $1,400,000
  • $1,400,000

    13613 E Shannon Street, Gilbert, AZ 85295

    3beds
    2,640sqft
    Single Family Residence
    Built in 1976
    1.04 Acres Lot
    $1,399,800 Zestimate®
    $530/sqft
    $4,144 Estimated rent

    Home value

    $1,399,800

    $1.29M - $1.53M

    $4,144/mo

    Zestimate® history
    Loading
    Loading...

    Owner options

    List your home for rent

    $4,144/mo

    Rent Zestimate®

    Find your next renter with Zillow Rental Manager. Plus, with online applications, you can quickly screen prospective tenants – for free.

    Learn more

    $4,144/mo

    Rent Zestimate®

    Refinance and save

    $6,397/mo

    Est. payment

    Refinancing to a lower rate could help reduce your monthly payments and save thousands over the life of the loan.

    See today's rates

    $6,397/mo

    Est. payment

    Explore your selling options

    Work with a Zillow partner agent

    Leverage their expertise and Zillow's premium Showcase listings to get your home seen by more buyers.

    Get started

    List with your own agent

    Get your home in front of millions of buyers by listing it on Zillow.

    Learn how to do it

    Sell it yourself

    Take full control of how buyers see your home on Zillow by listing For Sale by Owner (FSBO).

    List your home

    What's special

    Covered patioSeparate garageStriking mid-century modern aestheticClimate-controlled workshopOutdoor playgroundPrivate side courtyardLuxury finishes
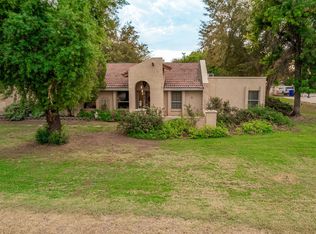
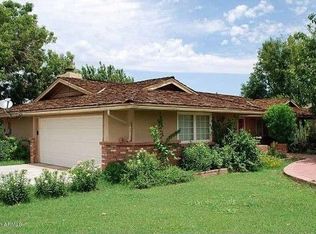
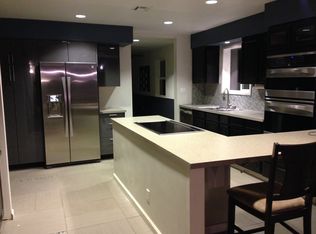
    County Island Living in the Heart of Gilbert - No HOA on Over an Acre Welcome to a rare opportunity to own a stunning County Island property in Gilbert with NO HOA, situated on an expansive 45,098 sq ft lot (just over 1 acre) offering privacy, flexibility, and room to live the lifestyle you've been dreaming of. This unique 3-bedroom, 3-bathroom home blends character and function with a striking mid-century modern aesthetic, featuring exposed steel beams, large-format concrete tile flooring, and black-trimmed windows installed in 2020 that frame views of your private backyard oasis. The heart of the home is a show-stopping kitchen designed for both everyday living and entertaining. You'll love the walnut veneer wood cabinetry with 42" uppers, a dramatic quartz waterfall island, and designer touches including champagne gold hardware, a panel-ready built-in refrigerator, and a dedicated beer and wine beverage station. The spacious Primary Suite offers direct access to the pool area and features a custom-designed closet with built-in shelving, designer storage, and a secure safe area. The spa-inspired primary bath includes frameless cabinetry, a makeup vanity, and a luxurious soaking tub and shower combo with three shower heads for a true retreat experience. Step outside and experience resort-style living. The backyard showcases a black Pebble Sheen sparkling pool, complemented by sleek black pavers, a covered patio, and a private side courtyard. The property also includes: Outdoor playground 8x6 chicken coop with chickens Enclosed tortoise habitat Flood irrigation for both front and backyard RV or vehicle storage Circular driveway accommodating up to 10 cars Car enthusiasts, hobbyists, or business owners will appreciate the separate garage and climate-controlled workshop, complete with: 13' x 9' roll-up door in workshop Epoxy floors Built-in garage cabinets Air compressor Workshop TV Pallet Rack in Workshop Additional upgrades include a steel front door, Murphy bed in the den, steel beam construction elements, and finished garage spaces designed for both form and function. All of this is located just minutes from Downtown Gilbert, offering incredible dining, shopping, and entertainment. Enjoy quick access to the Loop 202 Freeway and an easy 25-minute drive to Sky Harbor Airport. Properties like this  County Island, no HOA, over an acre, pool, workshop, and luxury finishes  rarely come available in Gilbert.

    Zillow last checked:

    Listing updated:

    Listed by:

    Stephanie N Sandoval 480-390-6683,

    HomeSmart Lifestyles,

    David R Brown 480-510-4506,

    HomeSmart Lifestyles

    Bought with:

    Michelle M Knopp, SA663639000

    ProSmart Realty

    Source: ARMLS,MLS#: 6983735MLS Logo

    Facts & features

    Interior

    Bedrooms & bathrooms
    • Bedrooms: 3
    • Bathrooms: 3
    • Full bathrooms: 3
    Heating
    • Electric
    Cooling
    • Central Air, Ceiling Fan(s), Programmable Thmstat
    Appliances
    • Included: Dryer, Washer, Water Softener Owned, Refrigerator, Built-in Microwave, Dishwasher, Disposal, Electric Cooktop, Built-In Electric Oven
    • Laundry: Inside
    Features
    • Pantry, Quartz Countertops, High Speed Internet, Double Vanity, Master Downstairs, Eat-in Kitchen, Vaulted Ceiling(s), Kitchen Island, Bidet, Full Bth Master Bdrm, Separate Shwr & Tub
    • Flooring: Tile
    • Windows: Screens, Skylight(s)
    • Has basement: No
    • Number of fireplaces: 2
    • Fireplace features: Wood Burning, Living Room
    Interior area
    • Total structure area: 2,640
    • Total interior livable area: 2,640 sqft

    Property

    Parking
    • Total spaces: 12
    • Parking features: Detached Garage, RV Gate, Garage Door Opener, Extended Length Garage, Circular Driveway
    • Garage spaces: 2
    • Uncovered spaces: 10
    Features
    • Stories: 2
    • Patio & porch: Covered
    • Exterior features: Rain Gutters, Playground, Other, Private Yard, Storage, RV Hookup
    • Has private pool: Yes
    • Pool features: Variable Speed Pump, Outdoor Pool, Fenced
    • Spa features: None
    • Fencing: Back Yard,Other,Block,Wire
    Lot
    • Size: 1.04 Acres
    • Features: Desert Back, Desert Front, Grass Back, Synthetic Grass Back
    Details
    • Additional structures: Workshop
    • Parcel number: 30443146
    • Lease amount: $0
    • Horses can be raised: Yes

    Construction

    Type & style
    • Home type: SingleFamily
    • Architectural style: Mid-Century Modern,Ranch
    • Property subtype: Single Family Residence
    Materials
    • Stucco, Painted, Block
    • Roof: Tile,Foam
    Condition
    • Year built: 1976

    Utilities & green energy

    • Electric: 220 Volts in Kitchen
    • Water: City Water

    Community & neighborhood

    Security
    • Security features: Security System Owned
    Location
    • Region: Gilbert
    • Subdivision: RANCHO DEL SOL

    Other

    Other facts
    • Listing terms: Cash,Conventional,FHA,VA Loan
    • Ownership: Fee Simple
    • Road surface type: Asphalt

    Price history

    DateEventPrice
    4/15/2026Sold$1,400,000-6.6%$530/sqft
    Source: ARMLS #6983735 Report a problem
    2/19/2026Listed for sale$1,499,000+201.6%$568/sqft
    Source: ARMLS #6983735 Report a problem
    1/23/2019Sold$497,000$188/sqft
    Source: ARMLS #5857365 Report a problem
    12/20/2018Pending sale$497,000$188/sqft
    Source: Realty ONE Group #5857365 Report a problem
    12/14/2018Listed for sale$497,000-0.2%$188/sqft
    Source: Realty ONE Group #5857365 Report a problem
    4/15/2005Sold$497,900$189/sqft
    Source: Public Record Report a problem

    Public tax history

    YearProperty taxesTax assessment
    2025$2,325 +3.9%$79,000 -6.3%
    2024$2,238 -9.6%$84,320 +138.7%
    2023$2,475 -17%$35,324 -33.6%
    2022$2,980 -1.1%$53,160 +18.7%
    2021$3,014 +5.8%$44,770 -4.3%
    2020$2,848 -12.9%$46,760 +25.9%
    2019$3,270 $37,130 +1.3%
    2018$3,270 +3%$36,650 +5.6%
    2017$3,176 +8.4%$34,710 +0.9%
    2016$2,929 -1.6%$34,410 +3.4%
    2015$2,975 $33,280 +34.4%
    2014-- $24,770 +19.7%
    2013-- $20,700 -7%
    2012-- $22,260 -14.1%
    2011-- $25,900 -25.9%
    2010-- $34,960 -19%
    2009-- $43,150 -17.1%
    2008-- $52,050 +10.9%
    2007-- $46,950 +72.3%
    2006-- $27,250
    2005-- $27,250 +22.7%
    2004-- $22,200
    2003-- $22,200 +12.4%
    2002-- $19,750

    Find assessor info on the county website

    Neighborhood: Ranchos Del Sol

    Nearby schools

    GreatSchools rating
    Schools provided by the listing agent
    • Elementary: Ashland Elementary
    • Middle: South Valley Jr. High
    • High: Campo Verde High School
    • District: Gilbert Unified District

    Source: ARMLS. This data may not be complete. We recommend contacting the local school district to confirm school assignments for this home.

    Get a cash offer in 3 minutes
    Find out how much your home could sell for in as little as 3 minutes with a no-obligation cash offer.
    Estimated market value
    $1,399,800
    Get a cash offer in 3 minutes
    Find out how much your home could sell for in as little as 3 minutes with a no-obligation cash offer.
    Estimated market value
    $1,399,800