Skip main navigation
Closed
  • $427,000

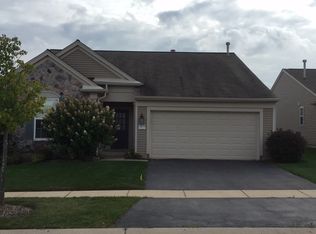
    13613 Fallow Dr, Huntley, IL 60142

    2beds
    1,670sqft
    Single Family Residence
    Built in 2003
    -- sqft lot
    $470,800 Zestimate®
    $256/sqft
    $2,795 Estimated rent

    Home value

    $470,800

    $447,000 - $494,000

    $2,795/mo

    Zestimate® history
    Loading
    Loading...

    Owner options

    List your home for rent

    $2,795/mo

    Rent Zestimate®

    Find your next renter with Zillow Rental Manager. Plus, with online applications, you can quickly screen prospective tenants – for free.

    Learn more

    $2,795/mo

    Rent Zestimate®

    Refinance and save

    $3,208/mo

    Est. payment

    Refinancing to a lower rate could help reduce your monthly payments and save thousands over the life of the loan.

    See today's rates

    $3,208/mo

    Est. payment

    Explore your selling options

    Work with a Zillow partner agent

    Leverage their expertise and Zillow's premium Showcase listings to get your home seen by more buyers.

    Get started

    List with your own agent

    Get your home in front of millions of buyers by listing it on Zillow.

    Learn how to do it

    Sell it yourself

    Take full control of how buyers see your home on Zillow by listing For Sale by Owner (FSBO).

    List your home

    What's special

    **MULTIPLE OFFERS RECEIVED! HIGHEST & BEST ON 7/19/24 AT 8:00 P.M.** Active Adult Del Webb Community for Ages 55+! OPEN FLOOR PLAN Desirable Drury Model COMPLETELY UPDATED in the Last 5 Years (from 2019 through 2024)! Updates include: Rarely Found in Del Webb 13 x 16 Carpeted 3-Season Room with 5 Electric Outlets and Ceiling Fan with Light Adding 208 Additional SF Plus 8 x 8 concrete Patio for Grilling All Valued at $45,000 (2023); NEW Exterior Lights Added (in 2024)! Front Porch Greets You Inside Where You Will Find 9 Foot Ceilings Throughout! Luxury Vinyl Plank Flooring (20 mil) Throughout the Entire Home (in 2019)! Added 4" Woodwork & Door Frames (in 2019)! There are 4 Lighted Retractable Ceiling Fans with Remotes Throughout Home and All New Light Fixtures (in 2019)! ALL Custom Window Treatments (in 2020)! Enjoy the Open Kitchen that Overlooks the OPEN Living & Dining Rooms! Remodeled Kitchen (ALL NEW in 2019) with White Cabinets with Slide Out Shelving, Added Nickel Pulls, Quartz Countertops, Stainless Steel Farm Sink, Subway Tile Backsplash, Recessed Lights with Dimmers, ALL Stainless Steel Appliances Include Stove, Refrigerator, Microwave & Dishwasher! Laundry Room with Sink, Cabinets & Washer & Dryer (in 2019)! Separate Eating Area Off Kitchen with Large Pantry with Heavy Duty Adjustable Shelving (in 2019)! Living & Dining Rooms are Reversed for Easier Living! Dining Room with Added Light Fixture (in 2019)! Den with Glass French Doors Off Living Areas with Added Shelving - Also Perfect for Hobbies! Primary Bedroom with Bayed Area! Primary Bathroom with Raised Double Sink Vanity, Overhead Heater with Fan, Porcelein Tile Shower Surround with Seat (in 2022) & Raised Elongated Toilet! Large Walk-In Closet with Added Heavy Duty Adjustable Shelving Units! 2nd Bedroom Plus Hall Bathroom, Whirlpool Tub, Transom Window & Elongated Toilet! NEW Furnace & Central Air (in 2021)! Water Heater (in 2016)! 2 Car Attached Garage with Added Storm Door to Garage from Laundry Room (in 2021)! Near All the Fun & Conveniences that Del Webb Offers: Clubhouses, Golf, Pools, Pickle Ball, Fitness Centers, Restaurant & Activities! Less than 5 minutes off I90 Tollway! 5 Minutes to Historic Downtown Huntley & Rt 47 with Plenty of Shopping, Restaurants, Brewery, etc! Just move in and enjoy!

    Zillow last checked:

    Listing updated:

    Listing courtesy of:

    Jackie Reed 847-347-2435,

    Keller Williams Success Realty

    Bought with:

    Joseph Render

    Huntley Realty

    Source: MRED as distributed by MLS GRID,MLS#: 12100147MLS Logo

    Facts & features

    Interior

    Bedrooms & bathrooms
    • Bedrooms: 2
    • Bathrooms: 2
    • Full bathrooms: 2
    Primary bedroom
    • Features: Flooring (Vinyl), Window Treatments (All), Bathroom (Full, Double Sink, Shower Only)
    • Level: Main
    • Area: 272 Square Feet
    • Dimensions: 17X16
    Bedroom 2
    • Features: Flooring (Vinyl), Window Treatments (All)
    • Level: Main
    • Area: 143 Square Feet
    • Dimensions: 13X11
    Den
    • Features: Flooring (Vinyl), Window Treatments (All)
    • Level: Main
    • Area: 100 Square Feet
    • Dimensions: 10X10
    Dining room
    • Features: Flooring (Vinyl), Window Treatments (All)
    • Level: Main
    • Area: 150 Square Feet
    • Dimensions: 15X10
    Eating area
    • Features: Flooring (Vinyl)
    • Level: Main
    • Area: 104 Square Feet
    • Dimensions: 13X8
    Enclosed porch
    • Features: Flooring (Vinyl)
    • Level: Main
    • Area: 208 Square Feet
    • Dimensions: 16X13
    Foyer
    • Features: Flooring (Vinyl)
    • Level: Main
    • Area: 25 Square Feet
    • Dimensions: 5X5
    Kitchen
    • Features: Kitchen (Eating Area-Table Space, Pantry-Closet, Granite Counters, Updated Kitchen), Flooring (Vinyl)
    • Level: Main
    • Area: 110 Square Feet
    • Dimensions: 11X10
    Laundry
    • Features: Flooring (Vinyl)
    • Level: Main
    • Area: 63 Square Feet
    • Dimensions: 9X7
    Living room
    • Features: Flooring (Vinyl), Window Treatments (All)
    • Level: Main
    • Area: 255 Square Feet
    • Dimensions: 17X15
    Walk in closet
    • Features: Flooring (Vinyl)
    • Level: Main
    • Area: 80 Square Feet
    • Dimensions: 10X8
    Heating
    • Natural Gas, Forced Air
    Cooling
    • Central Air
    Appliances
    • Included: Range, Microwave, Dishwasher, Refrigerator, Washer, Dryer, Stainless Steel Appliance(s), Humidifier
    • Laundry: Main Level, In Unit, Sink
    Features
    • Cathedral Ceiling(s), 1st Floor Bedroom, 1st Floor Full Bath, Walk-In Closet(s), High Ceilings, Open Floorplan, Granite Counters
    • Basement: None
    Interior area
    • Total structure area: 1,670
    • Total interior livable area: 1,670 sqft

    Property

    Parking
    • Total spaces: 2
    • Parking features: Asphalt, Garage Door Opener, On Site, Garage Owned, Attached, Garage
    • Attached garage spaces: 2
    • Has uncovered spaces: Yes
    Accessibility
    • Accessibility features: No Disability Access
    Features
    • Stories: 1
    • Patio & porch: Patio, Screened
    Lot
    • Dimensions: 54 X 125 X 47 X 119
    • Features: Landscaped
    Details
    • Parcel number: 0206128027
    • Special conditions: None
    • Other equipment: Ceiling Fan(s)

    Construction

    Type & style
    • Home type: SingleFamily
    • Architectural style: Ranch
    • Property subtype: Single Family Residence
    Materials
    • Vinyl Siding
    • Foundation: Concrete Perimeter
    • Roof: Asphalt
    Condition
    • New construction: No
    • Year built: 2003
    Details
    • Builder model: DRURY

    Utilities & green energy

    • Electric: Circuit Breakers
    • Sewer: Public Sewer
    • Water: Public

    Community & neighborhood

    Security
    • Security features: Carbon Monoxide Detector(s)
    Community
    • Community features: Clubhouse, Pool, Tennis Court(s), Lake, Curbs, Sidewalks, Street Lights, Street Paved
    Location
    • Region: Huntley
    • Subdivision: Del Webb Sun City

    HOA & financial

    HOA
    • Has HOA: Yes
    • HOA fee: $147 monthly
    • Services included: Insurance, Clubhouse, Exercise Facilities, Pool, Scavenger

    Other

    Other facts
    • Listing terms: Cash
    • Ownership: Fee Simple w/ HO Assn.

    Price history

    DateEventPrice
    8/22/2024Sold$427,000+4.2%$256/sqft
    Source: MRED as distributed by MLS GRID #12100147 Report a problem
    7/20/2024Contingent$409,900$245/sqft
    Source: MRED as distributed by MLS GRID #12100147 Report a problem
    7/10/2024Listed for sale$409,900+64%$245/sqft
    Source: MRED as distributed by MLS GRID #12100147 Report a problem
    10/8/2019Sold$249,900$150/sqft
    Source: MRED as distributed by MLS GRID #10472700 Report a problem
    9/9/2019Pending sale$249,900$150/sqft
    Source: Dino Micheli Realty #10472700 Report a problem
    8/15/2019Listed for sale$249,900$150/sqft
    Source: Dino Micheli Realty #10472700 Report a problem
    8/12/2019Pending sale$249,900$150/sqft
    Source: Dino Micheli Realty #10472700 Report a problem
    8/2/2019Listed for sale$249,900+16.5%$150/sqft
    Source: Dino Micheli Realty #10472700 Report a problem
    9/18/2003Sold$214,500$128/sqft
    Source: Public Record Report a problem

    Public tax history

    YearProperty taxesTax assessment
    2024$6,130 +3.7%$103,617 +10.6%
    2023$5,912 -1.8%$93,703 +8.5%
    2022$6,018 +3.5%$86,394 +6.3%
    2021$5,815 +1.5%$81,258 +2.6%
    2020$5,732 +6.1%$79,184 +4.2%
    2019$5,404 +53.6%$75,999 +9.4%
    2018$3,518 +1.8%$69,447 +5%
    2017$3,454 -33.4%$66,134 +5%
    2016$5,185 $62,961 +5.9%
    2015-- $59,464 +14.5%
    2014-- $51,921 -1.8%
    2013-- $52,873 -9%
    2012-- $58,076 -9.4%
    2011-- $64,101 -6.1%
    2010-- $68,294 -4.3%
    2009-- $71,348 +3.4%
    2008-- $68,969 +4.4%
    2007-- $66,075 +2.7%
    2006-- $64,351 +2%
    2005-- $63,114 -6.3%
    2004-- $67,389 +356.9%
    2003-- $14,749 +2616.2%
    2002-- $543

    Find assessor info on the county website

    Neighborhood: 60142

    Nearby schools

    GreatSchools rating
    Schools provided by the listing agent
    • Elementary: Leggee Elementary School
    • Middle: Heineman Middle School
    • High: Huntley High School
    • District: 158

    Source: MRED as distributed by MLS GRID. This data may not be complete. We recommend contacting the local school district to confirm school assignments for this home.

    Get a cash offer in 3 minutes
    Find out how much your home could sell for in as little as 3 minutes with a no-obligation cash offer.
    Estimated market value
    $470,800
    Get a cash offer in 3 minutes
    Find out how much your home could sell for in as little as 3 minutes with a no-obligation cash offer.
    Estimated market value
    $470,800