One or more photo(s) has been virtually staged. This beautifully maintained home is truly move-in ready, featuring new exterior paint and a brand-new sprinkler system (2025), Pella 150 Series Vinyl Insulated double-hung WINDOWS with Sundefense Low-E glass, and a soft-glide sliding glass door that leads to an enclosed screened lanai. Both bathrooms were remodeled in 2024, the HVAC was replaced in 2023, and the garage door opener is SMART equipped. The roof was installed in 2020, and the home was replumbed with PVC pipes, providing the next homeowner with years of confidence and peace of mind. Inside, you’ll enjoy a functional layout with a kitchen that includes newer stainless steel appliances, a range with a vent hood, recessed lighting, and an area for casual dining. A wood-burning fireplace adds warmth and character to the living space, while the newer washer and dryer make daily chores a breeze. Located in a well-maintained community with NO CDD fees and a LOW quarterly HOA, residents have access to resort-style amenities, including two sparkling pools, an indoor basketball gym, a fitness center with cardio and weights, tennis and volleyball courts, a dog park, playground, pavilion, and a brand-new rental hall for special occasions. For golf enthusiasts, Summerfield Crossings Golf Club is nearby, and the course is open to the public seven days a week. Commuters will appreciate the easy access to MacDill AFB, Tampa, St. Pete, Bradenton, and Sarasota. The home’s location also places you near award-winning beaches, sports arenas, golf courses, top-rated healthcare, public libraries, shopping, dining, entertainment options, and the South Hillsborough VA Clinic. With no history of hurricane damage or flooding, this property offers peace of mind and a vibrant Florida lifestyle. Buyer to verify all measurements, square footage, and boundaries, as estimates may vary. Don’t miss your opportunity to own a well-cared-for, move-in-ready home in a high-demand price range. Schedule your private showing today.
Sold for $299,990
$299,990
13613 Laraway Dr, Riverview, FL 33579
3beds
1,270sqft
Single Family Residence
Built in 1990
5,000 Square Feet Lot
$294,700 Zestimate®
$236/sqft
$2,110 Estimated rent
Home value
$294,700
$271,000 - $321,000
$2,110/mo
Zestimate® history
Owner options
List your home for rent
$2,110/mo
Rent Zestimate®
Find your next renter with Zillow Rental Manager. Plus, with online applications, you can quickly screen prospective tenants – for free.
$2,110/mo
Rent Zestimate®
Refinance and save
$2,110/mo
Est. payment
Refinancing to a lower rate could help reduce your monthly payments and save thousands over the life of the loan.
$2,110/mo
Est. payment
Explore your selling options
Work with a Zillow partner agent
Leverage their expertise and Zillow's premium Showcase listings to get your home seen by more buyers.
Get startedList with your own agent
Get your home in front of millions of buyers by listing it on Zillow.
Learn how to do itSell it yourself
Take full control of how buyers see your home on Zillow by listing For Sale by Owner (FSBO).
List your homeWhat's special
New exterior paintEnclosed screened lanaiFunctional layoutWood-burning fireplaceSundefense low-e glassBrand-new sprinkler systemNewer stainless steel appliances
Zillow last checked:
Listing updated:
Listed by:
Paula Beckford-Harrilal 813-337-9895,
RE/MAX REALTY UNLIMITED 813-684-0016
Bought with:
Lester Hernandez, 3465102
EXP REALTY LLC
Source: Stellar MLS,MLS#: TB8381797 Originating MLS: Suncoast Tampa
Originating MLS: Suncoast Tampa
Facts & features
Interior
Bedrooms & bathrooms
- Bedrooms: 3
- Bathrooms: 2
- Full bathrooms: 2
Rooms
- Room types: Great Room
Primary bedroom
- Features: Ceiling Fan(s), En Suite Bathroom, Shower No Tub, Walk-In Closet(s)
- Level: First
Bedroom 2
- Features: Ceiling Fan(s), Built-in Closet
- Level: First
Bedroom 3
- Features: Built-in Closet
- Level: First
Great room
- Features: Ceiling Fan(s)
- Level: First
Kitchen
- Level: First
Heating
- Central
Cooling
- Central Air
Appliances
- Included: Dishwasher, Disposal, Dryer, Electric Water Heater, Microwave, Range, Range Hood, Refrigerator, Washer
- Laundry: Laundry Closet
Features
- Ceiling Fan(s), Eating Space In Kitchen, Split Bedroom, Walk-In Closet(s)
- Flooring: Carpet, Ceramic Tile
- Doors: Sliding Doors
- Windows: Blinds, Double Pane Windows, Low Emissivity Windows, Window Treatments
- Has fireplace: Yes
- Fireplace features: Wood Burning
Interior area
- Total structure area: 1,972
- Total interior livable area: 1,270 sqft
Property
Parking
- Total spaces: 2
- Parking features: Garage - Attached
- Attached garage spaces: 2
- Details: Garage Dimensions: 20X21
Features
- Levels: One
- Stories: 1
- Patio & porch: Covered, Enclosed, Screened
- Exterior features: Garden, Private Mailbox, Rain Gutters, Sidewalk, Sprinkler Metered
Lot
- Size: 5,000 Square Feet
- Dimensions: 50 x 100
- Features: Cleared, Sidewalk
- Residential vegetation: Trees/Landscaped
Details
- Parcel number: U1731202VI00000400007.0
- Zoning: PD
- Special conditions: None
Construction
Type & style
- Home type: SingleFamily
- Architectural style: Contemporary
- Property subtype: Single Family Residence
Materials
- Block, Stucco
- Foundation: Slab
- Roof: Shingle
Condition
- New construction: No
- Year built: 1990
Utilities & green energy
- Sewer: Public Sewer
- Water: Public
- Utilities for property: BB/HS Internet Available, Cable Available, Electricity Connected, Public, Street Lights, Underground Utilities, Water Connected
Community & HOA
Community
- Features: Clubhouse, Deed Restrictions, Dog Park, Fitness Center, Park, Playground, Pool, Sidewalks, Tennis Court(s)
- Pet fee: $0 monthly
- Subdivision: SUMMERFIELD VILLAGE II TR 5
HOA
- Has HOA: Yes
- Amenities included: Basketball Court, Clubhouse, Park, Playground, Pool, Recreation Facilities, Tennis Court(s)
- HOA fee: $43 monthly
- HOA name: Summerfield Community Association
- HOA phone: 813-671-2005
Location
- Region: Riverview
Financial & listing details
- Price per square foot: $236/sqft
- Tax assessed value: $206,150
- Annual tax amount: $3,915
- Date on market: 5/7/2025
- Cumulative days on market: 47 days
- Listing terms: Cash,Conventional,FHA,VA Loan
- Ownership: Fee Simple
- Total actual rent: 0
- Electric utility on property: Yes
- Road surface type: Asphalt
Price history
| Date | Event | Price |
|---|---|---|
| 8/29/2025 | Sold | $299,990$236/sqft |
Source:  Stellar MLS #TB8381797 Report a problem Stellar MLS #TB8381797 Report a problem | ||
| 8/9/2025 | Pending sale | $299,990$236/sqft |
Source: Stellar MLS #TB8381797 Report a problem | ||
| 7/4/2025 | Listed for sale | $299,990$236/sqft |
Source: Stellar MLS #TB8381797 Report a problem | ||
| 5/19/2025 | Pending sale | $299,990$236/sqft |
Source: Stellar MLS #TB8381797 Report a problem | ||
| 5/7/2025 | Listed for sale | $299,990+372.4%$236/sqft |
Source: Stellar MLS #TB8381797 Report a problem | ||
| 3/21/1995 | Sold | $63,500$50/sqft |
Source: Public Record Report a problem | ||
Public tax history
| Year | Property taxes | Tax assessment |
|---|---|---|
| 2025 | $4,383 +11.9% | $198,603 +10% |
| 2024 | $3,916 +6.1% | $180,548 +10% |
| 2023 | $3,692 +7.6% | $164,135 +10% |
| 2022 | $3,431 +15.6% | $149,214 +10% |
| 2021 | $2,968 +10.2% | $135,649 +10% |
| 2020 | $2,693 +11.7% | $123,317 +10% |
| 2019 | $2,411 | $112,106 -0.5% |
| 2018 | $2,411 +0.6% | $112,665 +11.6% |
| 2017 | $2,398 +8.2% | $100,976 +6.2% |
| 2016 | $2,216 +4.6% | $95,122 +2.6% |
| 2015 | $2,119 +7.2% | $92,733 +7.5% |
| 2014 | $1,976 | $86,303 +28.5% |
| 2013 | $1,976 +116% | $67,179 +1.7% |
| 2012 | $915 -5% | $66,056 -8.1% |
| 2011 | $963 -11.6% | $71,906 -10.9% |
| 2010 | $1,089 +4.4% | $80,663 +2.7% |
| 2009 | $1,043 +1% | $78,542 +0.1% |
| 2008 | $1,033 -18.8% | $78,464 +3% |
| 2007 | $1,272 -2.7% | $76,179 +2.5% |
| 2006 | $1,307 +1% | $74,321 +3% |
| 2005 | $1,294 | $72,156 +3% |
| 2004 | -- | $70,054 +1.9% |
| 2003 | -- | $68,748 +2.4% |
| 2002 | -- | $67,137 +1.6% |
| 2001 | -- | $66,080 -8.6% |
| 2000 | $1,165 | $72,323 |
Find assessor info on the county website
Neighborhood: Summerfield
Nearby homes
- $266,6003 bd2 ba1.2k sqft13611 Laraway Dr, Riverview, FL 33579Off Market
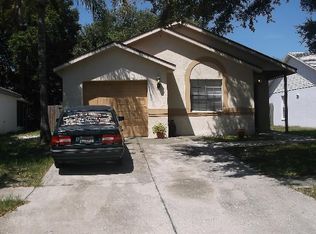
- $264,2003 bd2 ba1.2k sqft13615 Laraway Dr, Riverview, FL 33579Off Market
- $256,0002 bd2 ba1.3k sqft13617 Laraway Dr, Riverview, FL 33579Off Market
- $271,5003 bd2 ba1.3k sqft13609 Laraway Dr, Riverview, FL 33579Off Market
- $292,9003 bd2 ba1.2k sqft13647 Laraway Dr, Riverview, FL 33579Off Market
- $311,7003 bd2 ba1.5k sqft13649 Laraway Dr, Riverview, FL 33579Off Market
- $275,9003 bd2 ba1.3k sqft13645 Laraway Dr, Riverview, FL 33579Off Market
- $274,3003 bd2 ba1.3k sqft13643 Laraway Dr, Riverview, FL 33579Off Market
Nearby schools
GreatSchools rating
- 2/10Summerfield Crossings Elementary SchoolGrades: PK-5Distance: 0.7 mi
- 3/10Eisenhower Middle SchoolGrades: 6-8Distance: 2.7 mi
- 4/10East Bay High SchoolGrades: 9-12Distance: 2.5 mi
Schools provided by the listing agent
- Elementary: Summerfield Crossing Elementary
- Middle: Eisenhower-HB
- High: East Bay-HB
Source: Stellar MLS. This data may not be complete. We recommend contacting the local school district to confirm school assignments for this home.
Get a cash offer in 3 minutes
Find out how much your home could sell for in as little as 3 minutes with a no-obligation cash offer.
Estimated market value
$294,700
Get a cash offer in 3 minutes
Find out how much your home could sell for in as little as 3 minutes with a no-obligation cash offer.
Estimated market value
$294,700
- Florida
- Hillsborough County
- Riverview
- 33579
- Summerfield
- 13613 Laraway Dr
Nearby cities
Nearby neighborhoods
Nearby zip codes
Other Riverview Topics
